Welcome home! This stunning 3 Bedroom / 3.5 Bathroom + Office, executive-style residence (3,034 sq ft) sits on a large pie-shaped cul-de-sac lot — prime Tarpon Springs location minutes from Fred Howard Park and beaches. The thoughtfully laid-out split floorplan places the oversized primary suite on one side (with extended study area that can serve as a nursery, 2nd office or a custom Closet space (has custom closet organizing area in place today) .... while 2 guest bedrooms split by 1 full bathroom are privately located on the opposite end of the home. The Kitchen, Living room, Dining space, and dedicated home office anchor the center of the home for effortless flow. Key features: Oversized primary bedroom with extended study area / custom closet, 1 full bath accessible from the pool deck. Buyers will fall in love with the large pavered pool deck with walk-in “BEACH ENTRY" HEATED POOL, Pebbletec finish, and salt-water filtration, FULL HOME SOLAR PANELS (installed Fall 2022) for monthly energy savings, Tankless water heater, gorgeous tile roof, hurricane shutter system, Home Office with custom shelving; zoned irrigation; freshly painted exterior & new landscaping, Huge backyard on a cul-de-sac lot; Flood Zone X — no flood insurance required. This turnkey home blends luxury, energy efficiency and indoor-outdoor Florida living — perfect for entertaining and living the N Pinellas lifestyle. Close to downtown Tarpon Springs, shopping, Innisbrook Golf Club, and local parks and beaches. This one will not last long- make an appt quickly!
Pending
$899,000
1502 RIVER COURT, TARPON SPRINGS, FL 34689
3beds
3,034sqft
Single Family Residence
Built in 2012
0.31 Acres Lot
$868,300 Zestimate®
$296/sqft
$67/mo HOA
What's special
Large pie-shaped cul-de-sac lotCustom closet organizing areaLarge pavered pool deckOversized primary suiteGorgeous tile roofThoughtfully laid-out split floorplanHurricane shutter system
- 119 days
- 54
- 1
Likely to sell faster than
Zillow last checked:
Listing updated:
Listed by:
Damon Lister 727-642-1758,
SOUTHERN LIFE REALTY 727-642-1758,
Andrew Goodwin 727-459-7943,
SOUTHERN LIFE REALTY
Source: Stellar MLS,MLS#: TB8507335 Originating MLS: Suncoast Tampa
Originating MLS: Suncoast Tampa
Facts & features
Interior
Bedrooms & bathrooms
- Bedrooms: 3
- Bathrooms: 4
- Full bathrooms: 3
- 1/2 bathrooms: 1
Rooms
- Room types: Den/Library/Office, Utility Room
Primary bedroom
- Features: Ceiling Fan(s), Dual Sinks, Other, Built-in Closet
- Level: First
- Area: 364 Square Feet
- Dimensions: 26x14
Kitchen
- Level: First
- Area: 216 Square Feet
- Dimensions: 18x12
Living room
- Level: First
- Area: 396 Square Feet
- Dimensions: 18x22
Heating
- Central, Electric
Cooling
- Central Air
Appliances
- Included: Dishwasher, Disposal, Dryer, Electric Water Heater, Microwave, Range, Refrigerator, Tankless Water Heater, Washer
- Laundry: Inside
Features
- Cathedral Ceiling(s), Ceiling Fan(s), High Ceilings, Kitchen/Family Room Combo, Open Floorplan, Other, Solid Surface Counters, Split Bedroom, Thermostat
- Flooring: Carpet, Engineered Hardwood, Laminate, Porcelain Tile
- Doors: French Doors, Outdoor Shower
- Has fireplace: Yes
- Fireplace features: Electric
Interior area
- Total structure area: 3,993
- Total interior livable area: 3,034 sqft
Video & virtual tour
Property
Parking
- Total spaces: 2
- Parking features: Driveway, Garage Door Opener, Parking Pad
- Attached garage spaces: 2
- Has uncovered spaces: Yes
Features
- Levels: One
- Stories: 1
- Patio & porch: Deck, Front Porch, Other, Rear Porch
- Exterior features: Irrigation System, Lighting, Outdoor Shower
- Has private pool: Yes
- Pool features: Deck, In Ground, Lighting, Other, Outside Bath Access, Pool Sweep
- Has spa: Yes
- Spa features: In Ground
- Fencing: Fenced,Vinyl
Lot
- Size: 0.31 Acres
- Features: Cul-De-Sac, Oversized Lot, Private
- Residential vegetation: Mature Landscaping, Trees/Landscaped
Details
- Additional structures: Shed(s)
- Parcel number: 112715758100000080
- Special conditions: None
Construction
Type & style
- Home type: SingleFamily
- Property subtype: Single Family Residence
Materials
- Block, Stucco
- Foundation: Slab
- Roof: Tile
Condition
- New construction: No
- Year built: 2012
Utilities & green energy
- Electric: Photovoltaics Seller Owned
- Sewer: Public Sewer
- Water: Public
- Utilities for property: Cable Available, Electricity Available, Electricity Connected
Green energy
- Energy generation: Solar
Community & HOA
Community
- Security: Security System
- Pet fee: $0 monthly
- Subdivision: RIVERSIDE ESTATES
HOA
- Has HOA: Yes
- HOA fee: $67 monthly
- HOA name: Riverside Estates HOA
Location
- Region: Tarpon Springs
Financial & listing details
- Price per square foot: $296/sqft
- Tax assessed value: $882,995
- Annual tax amount: $13,391
- Date on market: 5/12/2026
- Cumulative days on market: 39 days
- Listing terms: Assumable,Cash,Conventional,Other,VA Loan
- Ownership: Fee Simple
- Total actual rent: 0
- Electric utility on property: Yes
- Road surface type: Asphalt, Concrete
Estimated market value
$868,300
$825,000 - $912,000
$6,206/mo
Price history
| Date | Event | Price |
|---|---|---|
| 6/20/2026 | Pending sale | $899,000$296/sqft |
Source:  Stellar MLS #TB8507335 Report a problem Stellar MLS #TB8507335 Report a problem | ||
| 5/12/2026 | Listed for sale | $899,000+23.3%$296/sqft |
Source: Stellar MLS #TB8507335 Report a problem | ||
| 12/31/2024 | Listing removed | $729,000-0.1%$240/sqft |
Source: Stellar MLS #U8143238 Report a problem | ||
| 12/31/2023 | Listing removed | -- |
Source: Stellar MLS #U8143238 Report a problem | ||
| 1/4/2022 | Sold | $730,000+0.1%$241/sqft |
Source: Public Record Report a problem | ||
| 11/15/2021 | Pending sale | $729,000+51.9%$240/sqft |
Source: Stellar MLS #U8143238 Report a problem | ||
| 3/8/2018 | Sold | $480,000-1.8%$158/sqft |
Source: Public Record Report a problem | ||
| 2/8/2018 | Pending sale | $489,000$161/sqft |
Source: RE/MAX BAY TO BAY #U7847382 Report a problem | ||
| 2/8/2018 | Listed for sale | $489,000$161/sqft |
Source: RE/MAX BAY TO BAY #U7847382 Report a problem | ||
| 1/3/2018 | Listing removed | $489,000$161/sqft |
Source: RE/MAX BAY TO BAY #U7834602 Report a problem | ||
| 10/9/2017 | Listed for sale | $489,000+28.7%$161/sqft |
Source: RE/MAX BAY TO BAY #U7834602 Report a problem | ||
| 5/29/2015 | Sold | $380,000-10.6%$125/sqft |
Source: Stellar MLS #U7722069 Report a problem | ||
| 5/19/2015 | Pending sale | $425,000$140/sqft |
Source: COLDWELL BANKER RESIDENTIAL #U7722069 Report a problem | ||
| 5/9/2015 | Price change | $425,000-3.4%$140/sqft |
Source: Coldwell Banker Residential Real Estate - Clearwater #U7722069 Report a problem | ||
| 4/7/2015 | Price change | $439,900-2.2%$145/sqft |
Source: Coldwell Banker Residential Real Estate - Clearwater #U7722069 Report a problem | ||
| 1/17/2015 | Listed for sale | $449,900+51.7%$148/sqft |
Source: COLDWELL BANKER RESIDENTIAL #U7722069 Report a problem | ||
| 4/8/2014 | Listing removed | $2,500$1/sqft |
Source: WRIGHT DAVIS REAL ESTATE #T2612274 Report a problem | ||
| 2/1/2014 | Listed for rent | $2,500$1/sqft |
Source: WRIGHT DAVIS REAL ESTATE #T2612274 Report a problem | ||
| 4/20/2012 | Sold | $296,600-69.7%$98/sqft |
Source: Public Record Report a problem | ||
| 6/17/2005 | Sold | $980,000$323/sqft |
Source: Public Record Report a problem | ||
Public tax history
| Year | Property taxes | Tax assessment |
|---|---|---|
| 2025 | $13,391 +5.3% | $752,983 +2.9% |
| 2024 | $12,713 +1.4% | $731,762 +3% |
| 2023 | $12,539 +0.6% | $710,449 +1.2% |
| 2022 | $12,462 +173.8% | $702,244 +157.6% |
| 2021 | $4,551 +0.3% | $272,563 +1.4% |
| 2020 | $4,537 +1.8% | $268,800 +2.3% |
| 2019 | $4,456 | $262,757 -24.7% |
| 2018 | $4,456 -28.9% | $349,178 +0.1% |
| 2017 | $6,266 -0.7% | $348,969 +2.1% |
| 2016 | $6,307 -18.8% | $341,791 -5.6% |
| 2015 | $7,770 +39.1% | $361,961 +20.7% |
| 2014 | $5,584 +0.6% | $299,970 +1.5% |
| 2013 | $5,552 +508.3% | $295,537 +605.1% |
| 2012 | $913 | $41,915 +39.5% |
| 2011 | -- | $30,053 -42.7% |
| 2010 | -- | $52,490 -9.5% |
| 2009 | -- | $58,016 -17.5% |
| 2008 | $1,421 | $70,300 |
Find assessor info on the county website
Monthly payment
Est. payment
Payment breakdown
Explore the cost of this home by adjusting the details. Changes won't be saved.Climate risks
Neighborhood: 34689
Nearby schools
Schools provided by the listing agent
- Elementary: Tarpon Springs Elementary-PN
- Middle: Tarpon Springs Middle-PN
- High: Tarpon Springs High-PN
Source: Stellar MLS. This data may not be complete. We recommend contacting the local school district to confirm school assignments for this home.

Similar homes
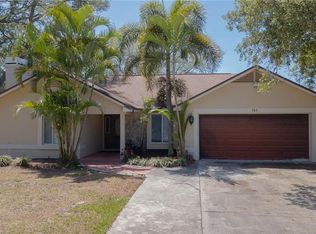
- $825,0005 bd4 ba3.4k sqft747 CAJEPUT LOOP, TARPON SPRINGS, FL 34689For Sale

 MLS ID #TB8527680, Michael Pappas, III, PAPPAS REAL ESTATE LLC. Stellar MLS
 - $799,0003 bd3 ba2k sqft652 KENNETH WAY, TARPON SPRINGS, FL 34689For Sale
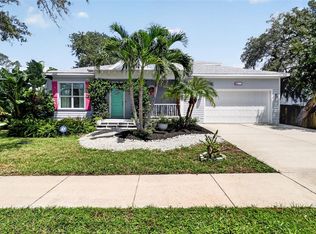 MLS ID #L4964266, Katia Fernandez, P.A, CHARLES RUTENBERG REALTY ORLANDO. Stellar MLS
 - $799,0004 bd3 ba2.7k sqft2111 HARBOUR WATCH DRIVE, TARPON SPRINGS, FL 34689For Sale
 MLS ID #W7888970, Margaret Greco, CENTURY 21 BE3. Stellar MLS
 - $1,150,0003 bd3 ba2.1k sqft1114 MARINA DRIVE, TARPON SPRINGS, FL 34689For Sale
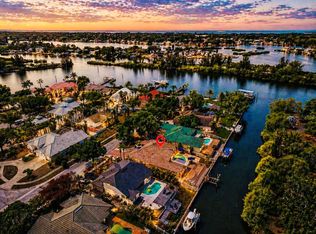 MLS ID #TB8502380, Chris Ziebell, REALTY ONE GROUP BEYOND. Stellar MLS
 - $925,0003 bd3 ba2.6k sqft266 FLORIDA BOULEVARD, CRYSTAL BEACH, FL 34681For SaleMLS ID #TB8445394, Amanda Justus, COLDWELL BANKER REALTY. Stellar MLS
- $887,0005 bd3 ba2.8k sqft4586 GRAND LAKESIDE DRIVE, PALM HARBOR, FL 34684For SaleMLS ID #W7887963, Matthew Abbott, RE/MAX ALLIANCE GROUP. Stellar MLS
- $914,9994 bd5 ba3.4k sqft2818 SHIPSTON AVENUE, NEW PORT RICHEY, FL 34655For SaleMLS ID #TB8507216, Celeste Hunter, SMITH & ASSOCIATES REAL ESTATE. Stellar MLS
- $850,0005 bd3 ba3k sqft2862 DEER RUN, TARPON SPRINGS, FL 34688For SaleMLS ID #TB8536748, Jesenia Valdez, BHHS FLORIDA PROPERTIES GROUP. Stellar MLS
- $1,265,0004 bd5 ba3.1k sqft339 MANATEE LANE, TARPON SPRINGS, FL 34689For SaleMLS ID #TB8525883, Kendrix Jones, GULF SHORES REALTY ERA POWERED LLC. Stellar MLS
- $839,0005 bd4 ba3.1k sqft3185 BURBERRY STREET, TARPON SPRINGS, FL 34688For SaleMLS ID #TB8485151, Christopher Schaefer II, IMPACT REALTY TAMPA BAY. Stellar MLS
- $879,9003 bd3 ba2.5k sqft2985 BREEZY MEADOWS DRIVE, CLEARWATER, FL 33760For SaleMLS ID #TB8540787, Kimberley Ja Weaver, IMPACT REALTY TAMPA BAY. Stellar MLS
- $1,024,9994 bd3 ba3.2k sqft3675 JANUS WAY, PALM HARBOR, FL 34685For SaleMLS ID #TB8512885, Christine Bogdanovic, SMITH & ASSOCIATES REAL ESTATE. Stellar MLS
- $849,9004 bd4 ba2.5k sqft141 OLD OAK CIRCLE, PALM HARBOR, FL 34683For SaleMLS ID #TB8516934, Jeffrey Borham, PA, EXP REALTY LLC. Stellar MLS
- $674,4003 bd2 ba2.7k sqft2604 ROYAL LIVERPOOL DRIVE, TARPON SPRINGS, FL 34688For SaleMLS ID #TB8534343, Bridget Breland, COASTAL PROPERTIES GROUP INTERNATIONAL. Stellar MLS
- $899,9904 bd3 ba2.4k sqft7872 MARSH POINTE DRIVE, TAMPA, FL 33635For SaleMLS ID #TB8531486, Charlie D'Amico, FLORIDA HOME STYLE REAL ESTATE. Stellar MLS
- $1,295,0005 bd5 ba3.6k sqft1079 RIVERSIDE RIDGE ROAD, TARPON SPRINGS, FL 34688For SaleMLS ID #TB8532727, Jaime Velazquez, PREMIER REALTY PROS. Stellar MLS
- $1,100,0005 bd4 ba3.5k sqft9244 RHEA DRIVE, ODESSA, FL 33556For SaleMLS ID #TB8545789, Channin Medina, REAL BROKER, LLC. Stellar MLS
- $849,0004 bd3 ba2.9k sqft11302 OSCEOLA DRIVE, NEW PORT RICHEY, FL 34654For SaleMLS ID #W7888554, Patrick Morris, RE/MAX ALLIANCE GROUP. Stellar MLS
- $1,080,0004 bd4 ba3.6k sqft5091 JASMINE WAY, PALM HARBOR, FL 34685For SaleMLS ID #TB8539182, Renee Amberg, EXP REALTY LLC. Stellar MLS
- $849,5004 bd4 ba3.4k sqft475 HOLLY HILL ROAD, OLDSMAR, FL 34677For SaleMLS ID #TB8529182, Jeffrey Borham, PA, EXP REALTY LLC. Stellar MLS
