Welcome to this wonderful home in Oak Ridge. You will be amazed with this stunning complete kitchen remodel December 2024 that includes all new appliances. All newer flooring on the main level. Living room and dining room combo. As you walk into the home you are greeted with vaults clear to the second story! Primary suite is large with a wall of built in storage cabinets and walk in closet. Bath has been remodeled with radiant floor heat. Downstairs offers a second family room and 4th bedroom with a 3/4 bath. Relax on your large deck, with its fully fenced in back yard with beautiful trees. Enjoy this move-in ready home. For peace of mind, newer Roof 2020, newer Furnace 2019, newer Air Conditioner 2022, and newer Water Heater 2020. Don't miss this rare opportunity to own this fabulous home in such a great neighborhood.
Sold for $664,000
$664,000
1502 River Oak Dr, Fort Collins, CO 80525
4beds
2,812sqft
Single Family Residence
Built in 1989
8,377 Square Feet Lot
$663,900 Zestimate®
$236/sqft
$3,196 Estimated rent
Home value
$663,900
$631,000 - $697,000
$3,196/mo
Zestimate® history
Owner options
List your home for rent
$3,196/mo
Rent Zestimate®
Find your next renter with Zillow Rental Manager. Plus, with online applications, you can quickly screen prospective tenants – for free.
$3,196/mo
Rent Zestimate®
Refinance and save
$4,334/mo
Est. payment
Refinancing to a lower rate could help reduce your monthly payments and save thousands over the life of the loan.
$4,334/mo
Est. payment
Explore your selling options
Work with a Zillow partner agent
Leverage their expertise and Zillow's premium Showcase listings to get your home seen by more buyers.
Get startedList with your own agent
Get your home in front of millions of buyers by listing it on Zillow.
Learn how to do itSell it yourself
Take full control of how buyers see your home on Zillow by listing For Sale by Owner (FSBO).
List your homeWhat's special
Beautiful treesLarge deckAll new appliancesStunning complete kitchen remodel
Zillow last checked:
Listing updated:
Listed by:
Tami Kay Spaulding 970-215-6978,
Group Harmony
Bought with:
Jacob Tillitt, 100074123
Group Harmony
Source: IRES as distributed by MLS GRID,MLS#: 1057651
Facts & features
Interior
Bedrooms & bathrooms
- Bedrooms: 4
- Bathrooms: 4
- Full bathrooms: 2
- 3/4 bathrooms: 1
- 1/2 bathrooms: 1
- Main level bathrooms: 1
Primary bedroom
- Description: Carpet
- Features: 5 Piece Primary Bath
- Level: Upper
- Area: 224 Square Feet
- Dimensions: 14 x 16
Bedroom 2
- Description: Carpet
- Level: Upper
- Area: 143 Square Feet
- Dimensions: 11 x 13
Bedroom 3
- Description: Carpet
- Level: Upper
- Area: 110 Square Feet
- Dimensions: 10 x 11
Bedroom 4
- Description: Carpet
- Level: Basement
- Area: 90 Square Feet
- Dimensions: 9 x 10
Dining room
- Description: Wood
- Level: Main
- Area: 120 Square Feet
- Dimensions: 10 x 12
Family room
- Description: Carpet
- Level: Main
- Area: 156 Square Feet
- Dimensions: 12 x 13
Kitchen
- Description: Wood
- Level: Main
- Area: 168 Square Feet
- Dimensions: 12 x 14
Laundry
- Description: Tile
- Level: Main
- Area: 35 Square Feet
- Dimensions: 5 x 7
Living room
- Description: Wood
- Level: Main
- Area: 210 Square Feet
- Dimensions: 14 x 15
Recreation room
- Description: Carpet
- Level: Basement
- Area: 264 Square Feet
- Dimensions: 11 x 24
Heating
- Forced Air
Cooling
- Central Air
Appliances
- Included: Gas Range, Self Cleaning Oven, Dishwasher, Refrigerator, Washer, Dryer, Microwave, Disposal
- Laundry: Washer/Dryer Hookup
Features
- Eat-in Kitchen, Separate Dining Room, Cathedral Ceiling(s), Open Floorplan, Walk-In Closet(s)
- Windows: Window Coverings, Bay or Bow Window
- Basement: Full,Partially Finished
- Has fireplace: Yes
- Fireplace features: Gas
Interior area
- Total structure area: 2,174
- Total interior livable area: 2,812 sqft
- Finished area above ground: 2,174
Property
Parking
- Total spaces: 3
- Parking features: Garage Door Opener, Attached
- Attached garage spaces: 3
- Details: Attached
Features
- Levels: Two
- Stories: 2
- Exterior features: Sprinkler System
- Spa features: Bath
- Fencing: Fenced,Wood
Lot
- Size: 8,377 Square Feet
- Features: Corner Lot, Level, Paved, Sidewalks
Details
- Parcel number: R1292137
- Zoning: RL
- Special conditions: Private Owner
Construction
Type & style
- Home type: SingleFamily
- Property subtype: Single Family Residence
Materials
- Frame, Brick
- Roof: Composition
Condition
- New construction: No
- Year built: 1989
Utilities & green energy
- Electric: City of FTC
- Gas: Xcel Energy
- Sewer: Public Sewer
- Water: City
- Utilities for property: Natural Gas Available, Electricity Available
Green energy
- Energy efficient items: Windows, High Efficiency Furnace
Community & HOA
Community
- Features: Playground, Park
- Security: Fire Alarm
- Subdivision: Oak Ridge Village
HOA
- Has HOA: Yes
- HOA fee: $520 annually
- HOA name: Oakridge Village
Location
- Region: Fort Collins
Financial & listing details
- Price per square foot: $236/sqft
- Tax assessed value: $674,300
- Annual tax amount: $4,199
- Date on market: 4/28/2026
- Listing terms: Cash,Conventional,FHA,VA Loan
- Exclusions: Seller's Personal Property
- Electric utility on property: Yes
Price history
| Date | Event | Price |
|---|---|---|
| 6/5/2026 | Sold | $664,000$236/sqft |
Source:  IRES as distributed by MLS GRID #1057651 Report a problem IRES as distributed by MLS GRID #1057651 Report a problem | ||
| 5/2/2026 | Pending sale | $664,000$236/sqft |
Source:  REcolorado as distributed by MLS GRID #IR1057651 Report a problem REcolorado as distributed by MLS GRID #IR1057651 Report a problem | ||
| 4/28/2026 | Listed for sale | $664,000+56.2%$236/sqft |
Source: IRES as distributed by MLS GRID #1057651 Report a problem | ||
| 10/13/2017 | Sold | $425,000-0.7%$151/sqft |
Source: IRES as distributed by MLS GRID #831129 Report a problem | ||
| 9/5/2017 | Pending sale | $427,900$152/sqft |
Source: The Group, Inc. #831129 Report a problem | ||
| 9/1/2017 | Price change | $427,900-0.3%$152/sqft |
Source: The Group, Inc. #831129 Report a problem | ||
| 8/19/2017 | Price change | $429,000-0.2%$153/sqft |
Source: Home Savings Realty #824806 Report a problem | ||
| 8/7/2017 | Price change | $429,900-2.7%$153/sqft |
Source: Home Savings Realty #824806 Report a problem | ||
| 8/5/2017 | Price change | $442,000-0.7%$157/sqft |
Source: Home Savings Realty #824806 Report a problem | ||
| 7/30/2017 | Price change | $445,000-0.9%$158/sqft |
Source: Home Savings Realty #824806 Report a problem | ||
| 7/21/2017 | Price change | $449,000-0.2%$160/sqft |
Source: Home Savings Realty #824806 Report a problem | ||
| 6/28/2017 | Listed for sale | $450,000+50%$160/sqft |
Source: Home Savings Realty #824806 Report a problem | ||
| 8/19/2010 | Sold | $300,000-3.2%$107/sqft |
Source: Public Record Report a problem | ||
| 9/14/2009 | Listing removed | $309,900$110/sqft |
Source: RE/MAX Alliance #594355 Report a problem | ||
| 6/20/2009 | Price change | $309,900-3.1%$110/sqft |
Source: RE/MAX Alliance #594355 Report a problem | ||
| 5/23/2009 | Price change | $319,900-1.5%$114/sqft |
Source: RE/MAX Alliance #594355 Report a problem | ||
| 4/29/2009 | Price change | $324,900+1.6%$116/sqft |
Source: RE/MAX Alliance #594355 Report a problem | ||
| 4/3/2009 | Listed for sale | $319,900-7.2%$114/sqft |
Source: RE/MAX Alliance #594355 Report a problem | ||
| 5/18/2008 | Listing removed | $344,900$123/sqft |
Source: Homes & Land #554078 Report a problem | ||
| 2/2/2008 | Listed for sale | $344,900+62.7%$123/sqft |
Source: Homes & Land #554078 Report a problem | ||
| 10/9/1998 | Sold | $212,000$75/sqft |
Source: Public Record Report a problem | ||
Public tax history
| Year | Property taxes | Tax assessment |
|---|---|---|
| 2025 | $4,200 +10% | $42,144 -3.1% |
| 2024 | $3,819 +19.1% | $43,483 -1% |
| 2023 | $3,205 -1% | $43,905 +29.3% |
| 2022 | $3,239 -1.4% | $33,944 -2.8% |
| 2021 | $3,285 -0.4% | $34,921 -0.5% |
| 2020 | $3,300 +18.2% | $35,114 -0.7% |
| 2019 | $2,792 | $35,359 +15.4% |
| 2018 | $2,792 | $30,636 |
| 2017 | $2,792 +0.3% | $30,636 +3.4% |
| 2016 | $2,783 +3.6% | $29,627 0% |
| 2015 | $2,685 +13.2% | $29,630 +14% |
| 2014 | $2,372 | $26,000 |
| 2013 | -- | $26,000 +2.7% |
| 2012 | -- | $25,320 |
| 2011 | -- | $25,320 -3.9% |
| 2010 | -- | $26,340 |
| 2009 | -- | $26,340 +3.1% |
| 2008 | -- | $25,560 |
| 2007 | -- | $25,560 +3.2% |
| 2006 | -- | $24,770 |
| 2005 | -- | $24,770 +2.1% |
| 2004 | -- | $24,260 +3.9% |
| 2002 | -- | $23,340 |
| 2001 | -- | $23,340 |
Find assessor info on the county website
Neighborhood: Oakridge Village
Nearby homes
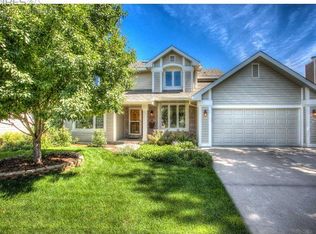
- $781,7005 bd4 ba3.3k sqft1508 River Oak Dr, Fort Collins, CO 80525Off Market
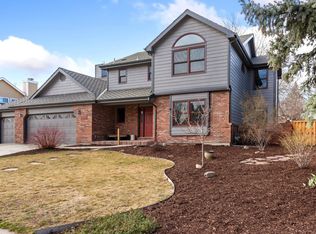
- $824,0005 bd4 ba3.7k sqft1501 Redberry Ct, Fort Collins, CO 80525Sold
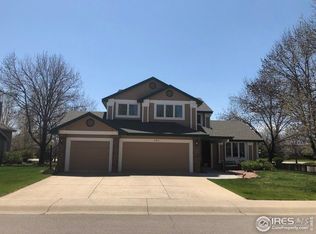
- $659,0003 bd3 ba2.8k sqft1503 River Oak Dr, Fort Collins, CO 80525Off Market
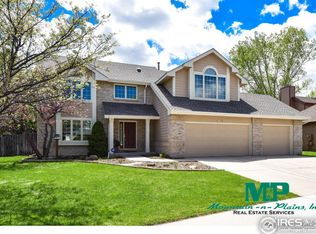
- $829,5004 bd4 ba3.3k sqft1507 Redberry Ct, Fort Collins, CO 80525Off Market
- $808,3005 bd4 ba3.6k sqft1514 River Oak Dr, Fort Collins, CO 80525Off Market
- $681,5003 bd3 ba1.8k sqft1511 River Oak Dr, Fort Collins, CO 80525Off Market
- $888,2004 bd3 ba2.9k sqft1424 Twin Oak Ct, Fort Collins, CO 80525Off Market
- $865,9004 bd4 ba3.7k sqft1435 Red Oak Ct, Fort Collins, CO 80525Off Market
Nearby schools
GreatSchools rating
- 8/10Werner Elementary SchoolGrades: PK-5Distance: 0.9 mi
- 7/10Preston Middle SchoolGrades: 6-8Distance: 1.4 mi
- 8/10Fossil Ridge High SchoolGrades: 9-12Distance: 1.8 mi
Schools provided by the listing agent
- Elementary: Werner
- Middle: Preston
- High: Fossil Ridge
Source: IRES as distributed by MLS GRID. This data may not be complete. We recommend contacting the local school district to confirm school assignments for this home.
Get a cash offer in 3 minutes
Find out how much your home could sell for in as little as 3 minutes with a no-obligation cash offer.
Estimated market value
$663,900
Get a cash offer in 3 minutes
Find out how much your home could sell for in as little as 3 minutes with a no-obligation cash offer.
Estimated market value
$663,900
- Colorado
- Larimer County
- Fort Collins
- 80525
- Oakridge Village
- 1502 River Oak Dr
Nearby cities
Nearby neighborhoods
Nearby zip codes
Other Fort Collins Topics
