Skip main navigation
Closed
  • $410,000

    1502 Rock Springs Rd Lot Tr 1, Cumberland Furnace, TN 37051

    3beds
    1,520sqft
    Single Family Residence, Residential
    Built in 2025
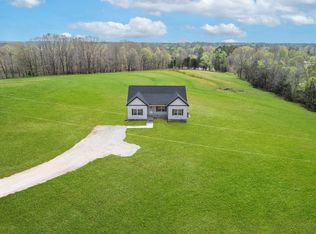
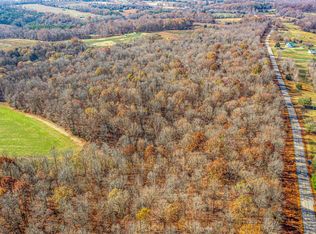
    5.01 Acres Lot
    $409,500 Zestimate®
    $270/sqft
    $2,419 Estimated rent

    Home value

    $409,500

    $319,000 - $524,000

    $2,419/mo

    Zestimate® history
    Loading
    Loading...

    Owner options

    List your home for rent

    $2,419/mo

    Rent Zestimate®

    Find your next renter with Zillow Rental Manager. Plus, with online applications, you can quickly screen prospective tenants – for free.

    Learn more

    $2,419/mo

    Rent Zestimate®

    Refinance and save

    $2,372/mo

    Est. payment

    Refinancing to a lower rate could help reduce your monthly payments and save thousands over the life of the loan.

    See today's rates

    $2,372/mo

    Est. payment

    Explore your selling options

    Work with a Zillow partner agent

    Leverage their expertise and Zillow's premium Showcase listings to get your home seen by more buyers.

    Get started

    List with your own agent

    Get your home in front of millions of buyers by listing it on Zillow.

    Learn how to do it

    Sell it yourself

    Take full control of how buyers see your home on Zillow by listing For Sale by Owner (FSBO).

    List your home

    What's special

    ****BRAND NEW HOME ON 5.01 ACRES+/-****INCREDIBLY BEAUTIFUL LAND + SETTING****Statement Making New Home*All One Level Ranch Style*Professionally Staged + Shows Like a Model Home*IMPRESSIVE Great Room w/ Cathedral Ceiling*Fabulous Open Concept Design*100% Loans Available on this Brand New Home*Upgraded Wide Plank Flooring in Main Living Areas*Chef's Kitchen w/ Upgraded Cabinetry*Full Granite Package*Upgraded Stainless Steel Appliance Package*ON TREND Colors + Selections*LUXE PRIMARY BEDROOM SUITE*Spacious + Private Space w/ Spa Worthy Bathroom*Granite Vanities*Huge Walk In Closet*9 Ft. Ceilings or Higher Throughout*ENCAPSULATED CRAWLSPACE*Year New Home Warranty for Peace of Mind*100% Complete + Ready for Quick Closing*Experienced Builder Well Known for his Commitment to Quality*Dickson Electric Fiber Internet is currently being run to many Dickson Addresses-Buyer to Independently Confirm Availability +Install Dates*Convenient to Dickson or Clarksville*New Survey on MLS Media Page*LAND, LAND, LAND****5.01 ACRES+/- IS SUPER HARD TO FIND IN THIS PRICE RANGE w/ A BRAND NEW HOME*****

    Zillow last checked:

    Listing updated:

    Listing Provided by:

    Missy Chandler 615-405-0659,

    Parker Peery Properties

    Bought with:

    Jayme Morse, 364020

    Crye-Leike, Inc., REALTORS

    Source: RealTracs MLS as distributed by MLS GRID,MLS#: 2965065MLS Logo

    Facts & features

    Interior

    Bedrooms & bathrooms
    • Bedrooms: 3
    • Bathrooms: 2
    • Full bathrooms: 2
    • Main level bedrooms: 3
    Heating
    • Central, Electric
    Cooling
    • Central Air, Electric
    Appliances
    • Included: Electric Oven, Electric Range, Dishwasher, Freezer, Microwave, Refrigerator, Stainless Steel Appliance(s)
    • Laundry: Electric Dryer Hookup, Washer Hookup
    Features
    • Ceiling Fan(s), High Ceilings, Pantry, Walk-In Closet(s)
    • Flooring: Carpet, Wood, Vinyl
    • Basement: None,Crawl Space
    Interior area
    • Total structure area: 1,520
    • Total interior livable area: 1,520 sqft
    • Finished area above ground: 1,520

    Property

    Parking
    • Parking features: Gravel
    Features
    • Levels: One
    • Stories: 1
    • Patio & porch: Porch, Covered, Deck
    Lot
    • Size: 5.01 Acres
    • Features: Level
    • Topography: Level
    Details
    • Parcel number: 021 03200 000
    • Special conditions: Standard

    Construction

    Type & style
    • Home type: SingleFamily
    • Architectural style: Traditional
    • Property subtype: Single Family Residence, Residential
    Materials
    • Vinyl Siding
    • Roof: Asphalt
    Condition
    • New construction: Yes
    • Year built: 2025

    Utilities & green energy

    • Sewer: Septic Tank
    • Water: Public
    • Utilities for property: Electricity Available, Water Available
    Green energy
    • Energy efficient items: Windows, Thermostat

    Community & neighborhood

    Security
    • Security features: Smoke Detector(s)
    Location
    • Region: Cumberland Furnace
    • Subdivision: .

    Other

    Other facts
    • Available date: 08/01/2025

    Price history

    DateEventPrice
    8/25/2025Sold$410,000-2.4%$270/sqft
    Source: RealTracs MLS as distributed by MLS GRID #2965065 Report a problem
    8/5/2025Contingent$419,900$276/sqft
    Source: RealTracs MLS as distributed by MLS GRID #2965065 Report a problem
    8/1/2025Listed for sale$419,900$276/sqft
    Source: RealTracs MLS as distributed by MLS GRID #2965065 Report a problem
    8/1/2025Listing removed$419,900$276/sqft
    Source: RealTracs MLS as distributed by MLS GRID #2942123 Report a problem
    7/15/2025Price change$419,900-2.3%$276/sqft
    Source: RealTracs MLS as distributed by MLS GRID #2942123 Report a problem
    6/6/2025Listed for sale$429,900+2.4%$283/sqft
    Source: RealTracs MLS as distributed by MLS GRID #2904936 Report a problem
    4/17/2025Contingent$419,900$276/sqft
    Source: RealTracs MLS as distributed by MLS GRID #2814924 Report a problem
    4/8/2025Listed for sale$419,900$276/sqft
    Source: RealTracs MLS as distributed by MLS GRID #2814924 Report a problem

    Public tax history

    Tax history is unavailable.

    Neighborhood: 37051

    Nearby schools

    GreatSchools rating
    Schools provided by the listing agent
    • Elementary: Charlotte Elementary
    • Middle: Charlotte Middle School
    • High: Creek Wood High School

    Source: RealTracs MLS as distributed by MLS GRID. This data may not be complete. We recommend contacting the local school district to confirm school assignments for this home.

    Get pre-qualified for a loan
    At Zillow Home Loans, we can pre-qualify you in as little as 5 minutes with no impact to your credit score.

    An equal housing lender. NMLS #10287.