Enter this beautifully updated executive home and prepare to be impressed....the seller has spared no expense in the process. A custom iron door opens into a formal foyer, dining and living area complete with hardwood flooring, triple crown molding, museum finished walls and upgraded decorative lighting. Through French-style windows flanking the marble fireplace with a traditional mantel, glimpse the sparkling diving pool and gazebo gracing the expansive landscaped back yard with old growth trees. Hardwood flooring continues into the kitchen and family room area where a completely remodeled kitchen with professional grade appliances will impress the gourmet chef or everyday cook. The kitchen island offers special features such as a built in paper towel rack and wine refrigerator, and provides seating for multiple guests. The solid wood custom cabinetry offers many and varied storage opportunities as well as lighted display. Notice the herringbone pattern backsplash that reaches to the ceiling, and thoughtful features such as plug molding and under cabinet lighting. The family room fireplace features a unique recessed space perfectly sized for the smart TV which conveys with the home. The primary retreat features a remodeled ensuite bathroom offering a double shower, new custom cabinetry, flooring and finishes. A unique pass through laundry room offers quick access to secondary bedrooms, also with an upgraded bath. An additional guest bedroom with remodeled ensuite bathroom is separated from the family wing offering privacy and convenience. HVAC has been upgraded, water heaters replaced, pool equipment upgraded, air ducts cleaned, a natural gas back-up generator installed, and so much more. A generously sized 3-car garage and expanded parking area in the rear of the home provides plenty of space for extra vehicles. This Keller location offers top rated schools, shopping, restaurants and entertainment in a quiet neighborhood of equally impressive custom homes.
Sold
Price Unknown
1502 Rockwood Dr, Keller, TX 76248
4beds
2,914sqft
Single Family Residence
Built in 1989
0.5 Acres Lot
$865,300 Zestimate®
$--/sqft
$4,540 Estimated rent
Home value
$865,300
$796,000 - $935,000
$4,540/mo
Zestimate® history
Owner options
List your home for rent
$4,540/mo
Rent Zestimate®
Find your next renter with Zillow Rental Manager. Plus, with online applications, you can quickly screen prospective tenants – for free.
$4,540/mo
Rent Zestimate®
Refinance and save
$150/mo
Est. payment
Refinancing to a lower rate could help reduce your monthly payments and save thousands over the life of the loan.
$150/mo
Est. payment
Explore your selling options
Work with a Zillow partner agent
Leverage their expertise and Zillow's premium Showcase listings to get your home seen by more buyers.
Get startedList with your own agent
Get your home in front of millions of buyers by listing it on Zillow.
Learn how to do itSell it yourself
Take full control of how buyers see your home on Zillow by listing For Sale by Owner (FSBO).
List your homeWhat's special
Sparkling diving poolFamily room fireplaceMarble fireplaceOld growth treesHardwood flooringFormal foyerTriple crown molding
Zillow last checked:
Listing updated:
Listed by:
Diana Squires 0583956 682-597-6300,
All City 866-277-6005
Bought with:
Erin Bergin
The Collective Living Co
Source: NTREIS,MLS#: 20991346
Facts & features
Interior
Bedrooms & bathrooms
- Bedrooms: 4
- Bathrooms: 3
- Full bathrooms: 3
Primary bedroom
- Features: Closet Cabinetry, Ceiling Fan(s), Dual Sinks, En Suite Bathroom, Separate Shower, Walk-In Closet(s)
- Level: First
- Dimensions: 16 x 16
Bedroom
- Features: Ceiling Fan(s)
- Level: First
- Dimensions: 13 x 12
Bedroom
- Features: En Suite Bathroom, Split Bedrooms
- Level: First
- Dimensions: 13 x 11
Bedroom
- Features: Ceiling Fan(s), Split Bedrooms, Walk-In Closet(s)
- Level: First
- Dimensions: 12 x 12
Kitchen
- Features: Breakfast Bar, Built-in Features, Eat-in Kitchen, Granite Counters, Kitchen Island, Pantry, Stone Counters
- Level: First
- Dimensions: 21 x 12
Living room
- Features: Ceiling Fan(s), Fireplace
- Level: First
- Dimensions: 21 x 18
Living room
- Features: Ceiling Fan(s), Fireplace
- Level: First
- Dimensions: 19 x 16
Heating
- Central, Fireplace(s), Natural Gas, Zoned
Cooling
- Central Air, Ceiling Fan(s), Electric, Multi Units, Roof Turbine(s), Zoned
Appliances
- Included: Some Gas Appliances, Built-In Refrigerator, Double Oven, Dishwasher, Gas Cooktop, Disposal, Gas Water Heater, Microwave, Plumbed For Gas, Refrigerator, Some Commercial Grade, Vented Exhaust Fan, Water Purifier, Wine Cooler
- Laundry: Washer Hookup, Laundry in Utility Room
Features
- Built-in Features, Chandelier, Decorative/Designer Lighting Fixtures, Double Vanity, Eat-in Kitchen, Granite Counters, High Speed Internet, Kitchen Island, Open Floorplan, Pantry, Cable TV, Walk-In Closet(s), Wired for Sound
- Flooring: Carpet, Ceramic Tile, Hardwood, Tile
- Windows: Shutters, Window Coverings
- Has basement: No
- Number of fireplaces: 2
- Fireplace features: Family Room, Gas, Glass Doors, Gas Log, Living Room, Masonry
Interior area
- Total interior livable area: 2,914 sqft
Property
Parking
- Total spaces: 3
- Parking features: Additional Parking, Door-Multi, Door-Single, Driveway, Garage, Garage Door Opener, Gated, Oversized, Garage Faces Rear
- Attached garage spaces: 3
- Has uncovered spaces: Yes
Features
- Levels: One
- Stories: 1
- Patio & porch: Front Porch, Patio, Covered
- Exterior features: Lighting, Rain Gutters
- Pool features: Gunite, In Ground, Pool, Pool Sweep, Salt Water
- Fencing: Back Yard,Privacy,Wood,Wrought Iron
Lot
- Size: 0.5 Acres
- Features: Back Yard, Interior Lot, Lawn, Landscaped, Many Trees, Subdivision, Sprinkler System
Details
- Additional structures: Pergola
- Parcel number: 05416183
- Other equipment: Generator, Irrigation Equipment
Construction
Type & style
- Home type: SingleFamily
- Architectural style: Traditional,Detached
- Property subtype: Single Family Residence
Materials
- Brick
- Foundation: Slab
- Roof: Composition,Shingle
Condition
- Year built: 1989
Utilities & green energy
- Sewer: Public Sewer
- Water: Public
- Utilities for property: Natural Gas Available, Sewer Available, Separate Meters, Underground Utilities, Water Available, Cable Available
Community & HOA
Community
- Features: Curbs
- Security: Smoke Detector(s)
- Subdivision: Brentwood Estates
HOA
- Has HOA: Yes
- Services included: Association Management
- HOA fee: $150 annually
- HOA name: Brentwood Estates
- HOA phone: 817-313-0511
Location
- Region: Keller
Financial & listing details
- Tax assessed value: $669,181
- Annual tax amount: $12,437
- Date on market: 7/17/2025
- Cumulative days on market: 5 days
- Listing terms: Cash,Conventional,FHA,VA Loan
- Exclusions: Decorative statuary and pots.
Price history
| Date | Event | Price |
|---|---|---|
| 8/29/2025 | Sold | -- |
Source: NTREIS #20991346 Report a problem | ||
| 7/30/2025 | Pending sale | $869,500$298/sqft |
Source: NTREIS #20991346 Report a problem | ||
| 7/22/2025 | Contingent | $869,500$298/sqft |
Source: NTREIS #20991346 Report a problem | ||
| 7/17/2025 | Listed for sale | $869,500+24.2%$298/sqft |
Source: NTREIS #20991346 Report a problem | ||
| 10/7/2022 | Sold | -- |
Source: NTREIS #20157074 Report a problem | ||
| 9/26/2022 | Pending sale | $699,900$240/sqft |
Source: NTREIS #20157074 Report a problem | ||
| 9/19/2022 | Contingent | $699,900$240/sqft |
Source: NTREIS #20157074 Report a problem | ||
| 9/9/2022 | Listed for sale | $699,900+106.2%$240/sqft |
Source: NTREIS #20157074 Report a problem | ||
| 3/28/2013 | Sold | -- |
Source: Agent Provided Report a problem | ||
| 1/27/2013 | Listed for sale | $339,500$117/sqft |
Source: CMT Realty #11891560 Report a problem | ||
Public tax history
| Year | Property taxes | Tax assessment |
|---|---|---|
| 2025 | $9,903 -5.3% | $669,181 |
| 2024 | $10,460 -8.9% | $669,181 -4.2% |
| 2023 | $11,478 +38.4% | $698,751 +35.3% |
| 2022 | $8,293 +2.7% | $516,400 +37.8% |
| 2021 | $8,073 | $374,799 |
| 2020 | -- | $374,799 -12% |
| 2019 | $8,451 -17.2% | $426,000 |
| 2018 | $10,207 +8.5% | $426,000 -4.8% |
| 2017 | $9,409 +8.8% | $447,584 +11.4% |
| 2016 | $8,652 +6.2% | $401,700 +25.2% |
| 2015 | $8,148 | $320,800 |
| 2014 | $8,148 | $320,800 +9.4% |
| 2013 | -- | $293,300 +0.8% |
| 2012 | -- | $291,000 |
| 2011 | -- | $291,000 -0.2% |
| 2010 | -- | $291,500 +4% |
| 2009 | -- | $280,200 +3.6% |
| 2008 | -- | $270,500 |
| 2007 | -- | $270,500 |
| 2006 | -- | $270,500 |
| 2005 | -- | $270,500 |
| 2004 | -- | $270,500 |
| 2003 | -- | $270,500 +2.9% |
| 2002 | -- | $262,800 +6.4% |
| 2001 | -- | $246,900 +6.1% |
| 2000 | -- | $232,800 |
Find assessor info on the county website
Neighborhood: Brentwood Estates
Nearby homes
- $844,0004 bd3 ba3.5k sqft1500 Rockwood Dr, Keller, TX 76248Off Market
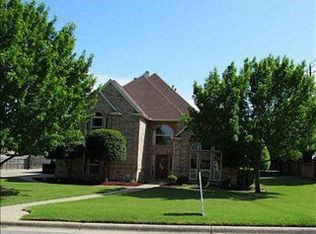
- $726,9004 bd3 ba2.7k sqft1504 Rockwood Dr, Keller, TX 76248Off Market
- $645,2003 bd3 ba2.3k sqft1503 Brentwood Trl, Keller, TX 76248Off Market

- $852,9004 bd4 ba3.2k sqft1501 Brentwood Trl, Keller, TX 76248Off Market
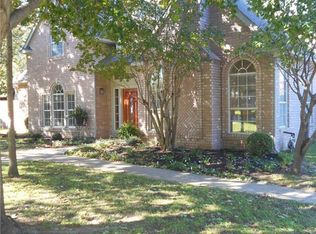
- $785,0004 bd3 ba2.7k sqft1505 Brentwood Trl, Keller, TX 76248Off Market
- $767,1004 bd3 ba2.7k sqft1503 Rockwood Dr, Keller, TX 76248Off Market
- $695,2004 bd3 ba2.6k sqft1506 Rockwood Dr, Keller, TX 76248Off Market
- $831,9004 bd4 ba3.4k sqft1505 Rockwood Dr, Keller, TX 76248Off Market
Nearby schools
GreatSchools rating
- 8/10Shady Grove Elementary SchoolGrades: PK-4Distance: 0.6 mi
- 9/10Indian Springs Middle SchoolGrades: 5-8Distance: 2.4 mi
- 8/10Keller High SchoolGrades: 9-12Distance: 1.7 mi
Schools provided by the listing agent
- Elementary: Shadygrove
- Middle: Keller
- High: Keller
- District: Keller ISD
Source: NTREIS. This data may not be complete. We recommend contacting the local school district to confirm school assignments for this home.
Get a cash offer in 3 minutes
Find out how much your home could sell for in as little as 3 minutes with a no-obligation cash offer.
Estimated market value
$865,300
Get a cash offer in 3 minutes
Find out how much your home could sell for in as little as 3 minutes with a no-obligation cash offer.
Estimated market value
$865,300
- Texas
- Tarrant County
- Keller
- 76248
- Brentwood Estates
- 1502 Rockwood Dr
