Skip main navigation
Sold
  • $295,000

    1502 Round Lake Ct, Lebanon, IN 46052

    4beds
    1,992sqft
    Residential, Single Family Residence
    Built in 2006
    6,534 Square Feet Lot
    $298,000 Zestimate®
    $148/sqft
    $2,371 Estimated rent

    Home value

    $298,000

    $271,000 - $328,000

    $2,371/mo

    Zestimate® history
    Loading
    Loading...

    Owner options

    List your home for rent

    $2,371/mo

    Rent Zestimate®

    Find your next renter with Zillow Rental Manager. Plus, with online applications, you can quickly screen prospective tenants – for free.

    Learn more

    $2,371/mo

    Rent Zestimate®

    Refinance and save

    $2,132/mo

    Est. payment

    Refinancing to a lower rate could help reduce your monthly payments and save thousands over the life of the loan.

    See today's rates

    $2,132/mo

    Est. payment

    Explore your selling options

    Work with a Zillow partner agent

    Leverage their expertise and Zillow's premium Showcase listings to get your home seen by more buyers.

    Get started

    List with your own agent

    Get your home in front of millions of buyers by listing it on Zillow.

    Learn how to do it

    Sell it yourself

    Take full control of how buyers see your home on Zillow by listing For Sale by Owner (FSBO).

    List your home

    What's special

    Four bedroomsPrivate oasisShed offers extra storageShaker cabinetsDazzling backsplash
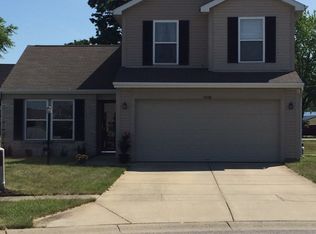
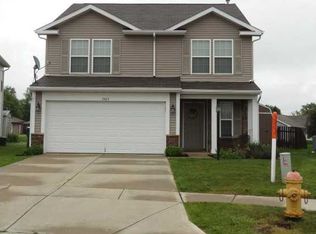
    Hold on to your hats, folks, because 1502 Round Lake CT in LEBANON, IN, is about to redefine "home sweet home"! This single-family residence is looking absolutely fabulous and is ready to steal your heart. Imagine whipping up culinary masterpieces in a kitchen designed for both style and serious cooking, featuring shaker cabinets, a dazzling backsplash; the large kitchen island offers acres of space for everything from meal prep to midnight snacking. The living room is where cozy memories are made, complete with a fireplace to warm your toes and a wood accent wall that adds a touch of rustic chic. Step outside and discover your own private oasis: an outdoor dining area perfect for al fresco feasts, a patio for lounging in the sun, and a pergola that provides a touch of shaded elegance; the shed offers extra storage for all your bits and bobs, while the fenced backyard offers privacy and security. With four bedrooms and two full bathrooms (plus a handy half bathroom), there's room for everyone to spread out and relax; the ensuite bathroom offers a private retreat where you can pamper yourself in peace. You'll discover the ultimate in wardrobe organization with a walk-in closet, designed to keep your clothes and accessories neat, tidy, and ready for any occasion. This home offers the perfect blend of comfort and charm. This is your chance to snag a slice of happiness, so don't let this dream home slip through your fingers! Right in the middle of Lafayette and Indianapolis with easy access to I65 and close drive to Eli Lily.

    Zillow last checked:

    Listing updated:

    Listing Provided by:

    Mathew MacDonald 765-894-1432,

    F.C. Tucker Company

    Bought with:

    Mandy Hills

    @properties

    Source: MIBOR as distributed by MLS GRID,MLS#: 22074180MLS Logo

    Facts & features

    Interior

    Bedrooms & bathrooms
    • Bedrooms: 4
    • Bathrooms: 3
    • Full bathrooms: 2
    • 1/2 bathrooms: 1
    • Main level bathrooms: 1
    Primary bedroom
    • Level: Upper
    • Area: 210 Square Feet
    • Dimensions: 15x14
    Bedroom 2
    • Level: Upper
    • Area: 143 Square Feet
    • Dimensions: 11x13
    Bedroom 3
    • Level: Upper
    • Area: 182 Square Feet
    • Dimensions: 14x13
    Bedroom 4
    • Level: Upper
    • Area: 121 Square Feet
    • Dimensions: 11x11
    Dining room
    • Level: Main
    • Area: 198 Square Feet
    • Dimensions: 11x18
    Kitchen
    • Level: Main
    • Area: 169 Square Feet
    • Dimensions: 13x13
    Laundry
    • Level: Main
    • Area: 49 Square Feet
    • Dimensions: 7x7
    Living room
    • Level: Main
    • Area: 195 Square Feet
    • Dimensions: 15x13
    Heating
    • Forced Air, Natural Gas
    Cooling
    • Central Air
    Appliances
    • Included: Microwave, Water Heater, Refrigerator, Washer, Dryer, Dishwasher
    • Laundry: Laundry Room
    Features
    • Breakfast Bar, Kitchen Island, Vaulted Ceiling(s), Walk-In Closet(s)
    • Has basement: No
    • Number of fireplaces: 1
    • Fireplace features: Masonry, Living Room
    Interior area
    • Total structure area: 1,992
    • Total interior livable area: 1,992 sqft

    Property

    Parking
    • Total spaces: 2
    • Parking features: Attached
    • Attached garage spaces: 2
    Features
    • Levels: Two
    • Stories: 2
    • Patio & porch: Patio
    • Has view: Yes
    • View description: Neighborhood
    Lot
    • Size: 6,534 sqft
    Details
    • Additional structures: Storage
    • Parcel number: 061026000005062002
    • Horse amenities: None

    Construction

    Type & style
    • Home type: SingleFamily
    • Architectural style: Traditional
    • Property subtype: Residential, Single Family Residence
    Materials
    • Brick, Vinyl Siding
    • Foundation: Slab
    Condition
    • New construction: No
    • Year built: 2006

    Utilities & green energy

    • Water: Public

    Community & neighborhood

    Security
    • Security features: Smoke Detector(s)
    Location
    • Region: Lebanon
    • Subdivision: Clear Vista

    HOA & financial

    HOA
    • Has HOA: Yes
    • HOA fee: $330 annually
    • Services included: Maintenance

    Price history

    DateEventPrice
    12/15/2025Sold$295,000+1.8%$148/sqft
    Source: MIBOR as distributed by MLS GRID #22074180 Report a problem
    11/21/2025Pending sale$289,900$146/sqft
    Source: MIBOR as distributed by MLS GRID #22074180 Report a problem
    11/19/2025Listed for sale$289,900+65.7%$146/sqft
    Source: MIBOR as distributed by MLS GRID #22074180 Report a problem
    2/8/2019Sold$175,000$88/sqft
    Source: MIBOR as distributed by MLS GRID #21606574 Report a problem
    1/2/2019Pending sale$175,000$88/sqft
    Source: Keller Williams Indianapolis Metro North #21606574 Report a problem
    11/14/2018Listed for sale$175,000+15.1%$88/sqft
    Source: MIBOR REALTOR Association #21606574 Report a problem
    4/19/2017Sold$152,000-1.9%$76/sqft
    Source: MIBOR as distributed by MLS GRID #21468813 Report a problem
    3/15/2017Pending sale$155,000$78/sqft
    Source: RCA Realty, Inc. #21468813 Report a problem
    3/3/2017Listed for sale$155,000$78/sqft
    Source: RCA Realty, Inc. #21468813 Report a problem

    Public tax history

    YearProperty taxesTax assessment
    2025$2,203 -7%$242,400 +9.4%
    2024$2,369 +12.3%$221,600 -6.8%
    2023$2,110 +12.7%$237,800 +13.9%
    2022$1,872 +11.1%$208,700 +12.9%
    2021$1,684 +8.5%$184,800 +7.8%
    2020$1,552 +7.6%$171,400 +5.6%
    2019$1,442 +15.9%$162,300 +10.4%
    2018$1,245 -4.7%$147,000 +6.6%
    2017$1,306 +5.4%$137,900 -0.1%
    2016$1,239 +0.4%$138,100 +4.6%
    2014$1,234 +6.9%$132,000 +1.9%
    2013$1,154 +2.7%$129,500 +0.3%
    2012$1,123 -9%$129,100 -5%
    2011$1,234 +2.5%$135,900 -0.8%
    2010$1,204 +5.7%$137,000
    2009$1,139 -10%$137,000 +0.4%
    2007$1,266 -20.4%$136,400 +1.3%
    2006$1,591 $134,700

    Find assessor info on the county website

    Neighborhood: 46052

    Nearby schools

    GreatSchools rating
    Schools provided by the listing agent
    • Elementary: Harney Elementary School
    • Middle: Lebanon Middle School
    • High: Lebanon Senior High School

    Source: MIBOR as distributed by MLS GRID. This data may not be complete. We recommend contacting the local school district to confirm school assignments for this home.

    Get a cash offer in 3 minutes
    Find out how much your home could sell for in as little as 3 minutes with a no-obligation cash offer.
    Estimated market value
    $298,000
    Get a cash offer in 3 minutes
    Find out how much your home could sell for in as little as 3 minutes with a no-obligation cash offer.
    Estimated market value
    $298,000