Why compromise on space when you can just have two living rooms and six bedrooms! Built in 2020, this Ryenn Glen residence masters the art of floor plan diplomacy. Main-level living centers around an open-concept kitchen, dining, and living area, flanked by a primary suite that enjoys strategic privacy on its own side of the home, complete with a generously tiled bathroom and walk-in closet. On the opposite side, tucked past the main living space, sit two additional bedrooms and a full bath. Downstairs, the fully finished basement delivers a sprawling second living room, three extra bedrooms, and another full bath, offering endless options for game nights, long-term guests, or simply refusing to trip over stray toys. Positioned near the end of the street just steps from the park and playground, the location pairs sidewalk lined neighborhood charm with sweeping Bridger Mountain views and keeps you just a short drive from the airport.
Sold
Price Unknown
1502 Roundup Blvd, Belgrade, MT 59714
6beds
3,528sqft
Single Family Residence
Built in 2020
0.25 Acres Lot
$829,800 Zestimate®
$--/sqft
$4,663 Estimated rent
Home value
$829,800
$780,000 - $880,000
$4,663/mo
Zestimate® history
Owner options
List your home for rent
$4,663/mo
Rent Zestimate®
Find your next renter with Zillow Rental Manager. Plus, with online applications, you can quickly screen prospective tenants – for free.
$4,663/mo
Rent Zestimate®
Refinance and save
$225/mo
Est. payment
Refinancing to a lower rate could help reduce your monthly payments and save thousands over the life of the loan.
$225/mo
Est. payment
Explore your selling options
Work with a Zillow partner agent
Leverage their expertise and Zillow's premium Showcase listings to get your home seen by more buyers.
Get startedList with your own agent
Get your home in front of millions of buyers by listing it on Zillow.
Learn how to do itSell it yourself
Take full control of how buyers see your home on Zillow by listing For Sale by Owner (FSBO).
List your homeWhat's special
Sweeping bridger mountain viewsWalk-in closetSidewalk lined neighborhood charmFully finished basementThree extra bedroomsSix bedroomsGenerously tiled bathroom
Zillow last checked:
Listing updated:
Listed by:
Chelsea Stewart 406-579-0740,
ERA Landmark Real Estate
Bought with:
Kim Fitch, BRO-80118
AmeriMont Real Estate
Source: Big Sky Country MLS,MLS#: 413685Originating MLS: Big Sky Country MLS
Facts & features
Interior
Bedrooms & bathrooms
- Bedrooms: 6
- Bathrooms: 3
- Full bathrooms: 3
Rooms
- Room types: Dining Room, Garage, Kitchen, Laundry, Living Room, Primary Bedroom
Primary bedroom
- Level: Main
Bedroom
- Level: Main
Dining room
- Level: Main
Other
- Level: Main
Garage
- Level: Main
Kitchen
- Level: Main
Laundry
- Level: Main
Living room
- Level: Main
Heating
- Forced Air, Natural Gas
Cooling
- Central Air
Appliances
- Included: Dishwasher, Disposal, Microwave, Range, Refrigerator
Features
- Window Treatments, Bedroom on Main Level, Full Bath on Main Level, Main Level Primary
- Flooring: Partially Carpeted, Plank, Vinyl
- Windows: Window Coverings
- Basement: Bedroom,Rec/Family Area
Interior area
- Total structure area: 3,528
- Total interior livable area: 3,528 sqft
- Finished area above ground: 1,764
Property
Parking
- Total spaces: 2
- Parking features: Attached, Garage, Garage Door Opener
- Attached garage spaces: 2
Features
- Levels: One
- Stories: 1
- Patio & porch: Covered, Porch
- Exterior features: Landscaping
- Fencing: Partial
- Waterfront features: None
Lot
- Size: 0.25 Acres
- Features: Lawn, Landscaped
Details
- Parcel number: REG83434
- Zoning description: R1
- Special conditions: Standard
Construction
Type & style
- Home type: SingleFamily
- Architectural style: Ranch
- Property subtype: Single Family Residence
Materials
- Roof: Asphalt,Shingle
Condition
- New construction: No
- Year built: 2020
Utilities & green energy
- Sewer: Public Sewer
- Water: Public
- Utilities for property: Electricity Available, Natural Gas Available, Sewer Available, Water Available
Community & HOA
Community
- Security: Carbon Monoxide Detector(s), Heat Detector, Smoke Detector(s)
- Subdivision: Ryen Glenn
HOA
- Has HOA: Yes
- Amenities included: Playground, Park, Sidewalks, Trail(s)
- HOA fee: $225 annually
Location
- Region: Belgrade
Financial & listing details
- Tax assessed value: $805,300
- Annual tax amount: $5,464
- Date on market: 8/4/2026
- Cumulative days on market: 31 days
- Listing terms: Cash,1031 Exchange,3rd Party Financing
- Ownership: Full
- Electric utility on property: Yes
- Road surface type: Paved
Price history
| Date | Event | Price |
|---|---|---|
| 10/8/2026 | Sold | -- |
Source: Big Sky Country MLS #413685 Report a problem | ||
| 9/4/2026 | Contingent | $850,000$241/sqft |
Source: Big Sky Country MLS #413685 Report a problem | ||
| 8/4/2026 | Listed for sale | $850,000$241/sqft |
Source: Big Sky Country MLS #413685 Report a problem | ||
| 2/4/2021 | Sold | -- |
Source: Big Sky Country MLS #352710 Report a problem | ||
Public tax history
| Year | Property taxes | Tax assessment |
|---|---|---|
| 2024 | $5,642 +2.4% | $687,100 |
| 2023 | $5,510 +31.5% | $687,100 +56% |
| 2022 | $4,189 +6.6% | $440,400 +6.4% |
| 2021 | $3,931 | $413,907 |
Find assessor info on the county website
Neighborhood: 59714
Nearby homes
- $55,300165.56 acres766 Penwell Bridge Rd, Belgrade, MT 59714Off Market
- $767,9003 bd2 ba3.5k sqft1505 Two Dot Ln, Belgrade, MT 59714Off Market
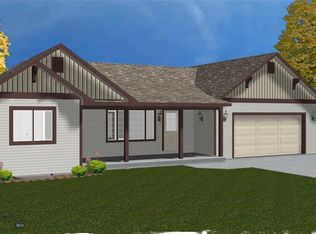
- $787,0003 bd2 ba3.5k sqft1501 Two Dot Ln, Belgrade, MT 59714Off Market
- $715,9004 bd3 ba2.3k sqft1500 Roundup Blvd, Belgrade, MT 05974Off Market

- $631,7003 bd2 ba1.4k sqft1503 Roundup Blvd, Belgrade, MT 59714Off Market
- $603,1003 bd2 ba1.5k sqft1505 Roundup Blvd, Belgrade, MT 59714Off Market
- $658,6003 bd2 ba1.5k sqft1501 Roundup Blvd, Belgrade, MT 59714Off Market
- $691,2003 bd3 ba2.6k sqft1503 Two Dot Ln, Belgrade, MT 59714Off Market
Nearby schools
GreatSchools rating
- 6/10Belgrade Middle SchoolGrades: 5-8Distance: 1.7 mi
- 6/10Belgrade High SchoolGrades: 9-12Distance: 1.6 mi
- NAStory Creek ElementaryGrades: PK-4Distance: 2.4 mi
- Montana
- Gallatin County
- Belgrade
- 59714
- 1502 Roundup Blvd
