Skip main navigation
For sale
  • Price cut: $9K (5/18)
    $255,900

    1502 Rushworth Dr, Houston, TX 77014

    3beds
    2,083sqft
    : 
    Loading
    Get pre-qualified
    Single Family Residence
    Built in 1990
    6,891 Square Feet Lot
    $252,200 Zestimate®
    $123/sqft
    $38/mo HOA

    What's special

    Attached garageStainless steel appliancesTile flooringSoaking tubWalk-in closetAmple storageDouble vanities
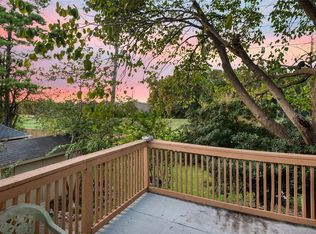
    Welcome to 1502 Rushworth Drive, a beautifully updated 3-bedroom, 2.5-bath home in the charming Cranbrook subdivision of Houston! This home features an open living and dining area filled with loads of natural light. The updated kitchen offers stainless steel appliances, ample storage, tile flooring, and new countertops, with access to the spacious backyard and attached garage. Upstairs, you’ll find all bedrooms plus a versatile flex space perfect for a game room or office. The primary suite is designed for comfort, complete with a walk-in closet, double vanities, a soaking tub, and a separate standing shower. Recent improvements include a new roof (2021), updated electrical panel with surge protection, new carpet (2025), new tile flooring (2025), and a new backyard fence (2026). Enjoy the nearby community park and everything this neighborhood has to offer. This move-in ready home blends comfort, functionality, and peace of mind—schedule your showing today.
    98 days
    |
    289
    |
    44
    |

    Zillow last checked:

    Listing updated:

    Listed by:

    Sandra Paul TREC #0688106 713-377-4565,

    Truss Real Estate | SERHANT.

    Source: HAR,MLS#: 44766663MLS Logo

    Loading...

      Facts & features

      Interior

      Bedrooms & bathrooms
      • Bedrooms: 3
      • Bathrooms: 3
      • Full bathrooms: 2
      • 1/2 bathrooms: 1
      Rooms
      • Room types: Utility Room
      Primary bathroom
      • Features: Primary Bath: Double Sinks, Primary Bath: Separate Shower
      Heating
      • Natural Gas
      Cooling
      • Ceiling Fan(s), Electric
      Appliances
      • Included: Disposal, Microwave, Gas Range, Dishwasher
      Features
      • All Bedrooms Up, Primary Bed - 2nd Floor, Walk-In Closet(s)
      • Flooring: Carpet, Tile, Wood
      • Number of fireplaces: 1
      Interior area
      • Total structure area: 2,083
      • Total interior livable area: 2,083 sqft

      Property

      Parking
      • Total spaces: 2
      • Parking features: Attached
      • Attached garage spaces: 2
      Features
      • Stories: 2
      • Fencing: Back Yard,Full
      Lot
      • Size: 6,891 Square Feet
      • Features: Subdivided, 0 Up To 1/4 Acre
      Details
      • Parcel number: 1151360010012

      Construction

      Type & style
      • Home type: SingleFamily
      • Architectural style: Traditional
      • Property subtype: Single Family Residence
      Materials
      • Brick, Cement Siding
      • Foundation: Slab
      • Roof: Composition
      Condition
      • New construction: No
      • Year built: 1990

      Utilities & green energy

      • Water: Public

      Community & HOA

      Community
      • Subdivision: Cranbrook Sec 01
      HOA
      • Has HOA: Yes
      • Amenities included: Park
      • HOA fee: $450 annually
      Location
      • Region: Houston

      Financial & listing details

      • Price per square foot: $123/sqft
      • Tax assessed value: $250,915
      • Annual tax amount: $6,850
      • Date on market: 4/11/2026

        Estimated market value

        $252,200

        $240,000 - $265,000

        $1,953/mo

        Price history

        DateEventPrice
        5/18/2026Price change$255,900-3.4%$123/sqft
        Source: HAR #44766663 Report a problem
        4/11/2026Listed for sale$264,900+7.2%$127/sqft
        Source: HAR #44766663 Report a problem
        7/10/2023Sold--
        Source: eXp Realty #108506017 Report a problem
        6/6/2023Pending sale$246,999$119/sqft
        Source: HAR #27411959 Report a problem
        5/1/2023Listed for sale$246,999+3.3%$119/sqft
        Source: HAR #27411959 Report a problem
        8/11/2021Listing removed--
        Source: HAR #31347845 Report a problem
        7/2/2021Pending sale$239,000$115/sqft
        Source: HAR #31347845 Report a problem
        7/1/2021Listed for sale$239,000$115/sqft
        Source: HAR #31347845 Report a problem

        Public tax history

        YearProperty taxesTax assessment
        2025$2,191 +2.2%$250,915
        2024$2,144 +6.9%$250,915 -5.3%
        2023$2,006 +11.4%$265,033 +12.5%
        2022$1,800 $235,669 +32.9%
        2021-- $177,313 +10.1%
        2020$1,038 +8.2%$161,001 +6%
        2019$959 -66.2%$151,947 +27.5%
        2018$2,835 $119,194
        2017$2,835 +12.2%$119,194 +11.5%
        2016$2,528 +11.9%$106,894
        2015$2,258 $106,894 +5.9%
        2014$2,258 $100,928 +24.2%
        2013-- $81,256 +7.9%
        2012-- $75,281 -10.4%
        2011-- $84,022 -14.9%
        2010-- $98,778 -12.5%
        2009-- $112,909 -4.7%
        2007-- $118,536
        2006-- $118,536
        2005-- $118,536 +4.6%
        2004-- $113,300
        2003-- $113,300 +3.3%
        2002-- $109,700 +5.7%
        2001-- $103,800 +10%
        2000-- $94,400
        Find assessor info on the county website

        Monthly payment

        Est. payment

        Payment breakdown

        Explore the cost of this home by adjusting the details. Changes won't be saved.
        All calculations are estimates and provided by Zillow, Inc. for informational purposes only. Actual amounts may vary.
        HOA fees may include property taxes on listings classified as Co-Ops. Contact the listing agent and/or owner for fee details.
        Mortgage interest rates are dependent on a number of factors, including credit score, down payment, and repayment length. Interest rate data provided by Zillow Group Marketplace, Inc. as of 1/1/1970 from various mortgage lenders with which we have lead or other similar arrangements; the Estimated Payment is an average of those rates.
        See how much you could borrow to make a competitive offer.

        Climate risks

        Neighborhood: 77014

        Getting around

        28 / 100
        Car-Dependent
        30 / 100
        Some Transit
        33 / 100
        Somewhat Bikeable

        Nearby schools

        GreatSchools rating
        Schools provided by the listing agent
        • Elementary: Clark Elementary School (Spring)
        • Middle: Stelle Claughton Middle School
        • High: Andy Dekaney H S

        Source: HAR. This data may not be complete. We recommend contacting the local school district to confirm school assignments for this home.

        A local agent can set up tours, give advice and negotiate with sellers.

        Browse local experts

        Similar homes