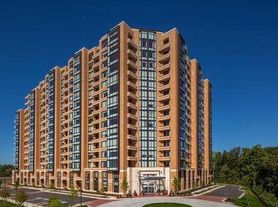
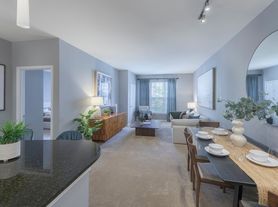
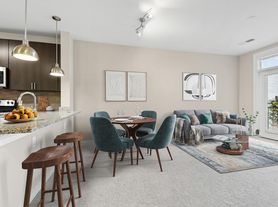
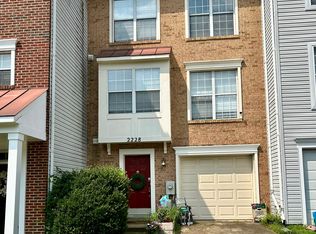
Welcome to this beautifully maintained end-of-group brick-front townhome in Hanover, offering over 2,700 square feet of stylish and functional living space with 3 bedrooms and 2 full, 2 half bathrooms.
Step inside to a bright, open-concept main level with beautiful hardwood flooring and generous living and dining spaces. The heart of the home is the gourmet kitchen, featuring granite countertops, an oversized center island with seating, abundant cabinetry, a gas cooktop, double wall ovens, a built-in microwave, stainless steel appliances, and plenty of prep space. The open layout flows seamlessly into the living and dining areas, making it perfect for everyday living and entertaining. A convenient half bath completes the main level.
Upstairs, the spacious primary suite features a private en suite bathroom, while two additional bedrooms share a full hallway bathroom.
The finished walk-out lower level offers a spacious recreation room with luxury vinyl plank flooring, recessed lighting, and a convenient half bath. Whether you need a home office, media room, fitness area, or additional living space, this versatile level offers endless possibilities.
As an end-of-group home, this property offers added privacy and extra windows that fill the home with natural light. Additional highlights include central air conditioning, gas forced-air heating, an in-unit washer and dryer, and an attached garage.
Conveniently located near Arundel Mills, Fort Meade, BWI Airport, and major commuter routes including I-295, Route 100, and I-95, this home offers easy access to shopping, dining, parks, and everyday conveniences.
More photos coming soon! Professional photos will be uploaded as they become available.
Pets are welcome with additional non refundable pet fee!
Application Qualifications: Minimum monthly income 3 times the tenant's portion of the monthly rent, acceptable rental history, acceptable credit history and acceptable criminal history. More specific information provided with the application.
All Bay Management Group residents are automatically enrolled in the Resident Benefits Package (RBP) for $39.95/month, which includes renters insurance, credit building to help boost your credit score with timely rent payments, $1M Identity Protection, HVAC air filter delivery (for applicable properties), move-in concierge service making utility connection and home service setup a breeze during your move-in, our best-in-class resident rewards program, and much more! The Resident Benefits Package is a voluntary program and may be terminated at any time, for any reason, upon thirty (30) days' written notice. Tenants that do not upload their own renters insurance to the Tenant portal 5 days prior to move in will be automatically included in the RBP and the renters insurance program. More details upon application.
2 Full Bathrooms
2 Half Baths
24 Hour Emergency Maintenance
3 Bedrooms
Beautiful Flooring
Eog Townhome
Fully Finished Lower Level
Kitchen Island
Natural Light
Neutral Colors
Online Tenant Portal
Pets Welcome
Spacious Living Area
House for rent
$3,395/moFees may apply
1502 Rutland Way, Hanover, MD 21076
3beds
2,742sqft
Price may not include required fees and charges. Learn more|
Single family residence
Available Fri Sep 4 2026
Cats, dogs OK
Air conditioner
Attached garage parking
What's special
Finished walk-out lower levelAttached garageCentral air conditioningGas forced-air heatingEnd-of-group brick-front townhomeBright open-concept main levelAbundant cabinetry
- 9 days |
- -- |
- -- |
Zillow last checked:
Listing updated:
Travel times

Let’s turn your rent into credit progress
Build credit history with every on-time payment and get credit for the payment you’re already making.
Facts & features
Interior
Bedrooms & bathrooms
- Bedrooms: 3
- Bathrooms: 3
- Full bathrooms: 2
- 1/2 bathrooms: 1
Cooling
- Air Conditioner
Interior area
- Total interior livable area: 2,742 sqft
Property
Parking
- Parking features: Attached, Garage
- Has attached garage: Yes
- Details: Contact manager
Details
- Additional structures: Garage(s)
- Parcel number: 0488490222734
Construction
Type & style
- Home type: SingleFamily
- Property subtype: Single Family Residence
Condition
- Year built: 2006
Utilities & green energy
- Utilities for property: Gas
Community & HOA
Location
- Region: Hanover
Financial & listing details
- Lease term: Contact For Details
Price history
| Date | Event | Price |
|---|---|---|
| 8/4/2026 | Listed for rent | $3,395+25.7%$1/sqft |
Source: Zillow Rentals Report a problem | ||
| 9/17/2020 | Sold | $415,000$151/sqft |
Source: Public Record Report a problem | ||
| 6/19/2020 | Pending sale | $415,000$151/sqft |
Source: Redfin Corp #MDAA434302 Report a problem | ||
| 6/16/2020 | Price change | $415,000-2.4%$151/sqft |
Source: Redfin Corp #MDAA434302 Report a problem | ||
| 5/23/2020 | Pending sale | $425,000$155/sqft |
Source: Redfin Corp #MDAA434302 Report a problem | ||
| 5/23/2020 | Price change | $425,000+2.4%$155/sqft |
Source: Redfin Corp #MDAA434302 Report a problem | ||
| 5/20/2020 | Listed for sale | $415,000-17%$151/sqft |
Source: Redfin Corp #MDAA434302 Report a problem | ||
| 3/16/2019 | Listing removed | $2,700$1/sqft |
Source: New Colony Property Management, LLC Report a problem | ||
| 2/18/2019 | Listed for rent | $2,700$1/sqft |
Source: New Colony Property Management, LLC Report a problem | ||
| 12/19/2006 | Sold | $500,080$182/sqft |
Source: Public Record Report a problem | ||
Neighborhood: 21076
Nearby schools
GreatSchools rating
- 4/10Hebron - Harman Elementary SchoolGrades: PK-5Distance: 1.4 mi
- 5/10MacArthur Middle SchoolGrades: 6-8Distance: 3.1 mi
- 10/10Chesapeake Science Point Public Charter SchoolGrades: PK-12Distance: 0.5 mi