Skip main navigation
Sold for $176,000
  • $176,000

    1502 S Boulder Ave APT 16F, Tulsa, OK 74119

    2beds
    1,084sqft
    Condominium
    Built in 1965
    -- sqft lot
    $179,200 Zestimate®
    $162/sqft
    $1,699 Estimated rent

    Home value

    $179,200

    $167,000 - $194,000

    $1,699/mo

    Zestimate® history
    Loading
    Loading...

    Owner options

    List your home for rent

    $1,699/mo

    Rent Zestimate®

    Find your next renter with Zillow Rental Manager. Plus, with online applications, you can quickly screen prospective tenants – for free.

    Learn more

    $1,699/mo

    Rent Zestimate®

    Refinance and save

    $1,775/mo

    Est. payment

    Refinancing to a lower rate could help reduce your monthly payments and save thousands over the life of the loan.

    See today's rates

    $1,775/mo

    Est. payment

    Explore your selling options

    Work with a Zillow partner agent

    Leverage their expertise and Zillow's premium Showcase listings to get your home seen by more buyers.

    Get started

    List with your own agent

    Get your home in front of millions of buyers by listing it on Zillow.

    Learn how to do it

    Sell it yourself

    Take full control of how buyers see your home on Zillow by listing For Sale by Owner (FSBO).

    List your home

    What's special

    Serene saltwater poolBreathtaking views
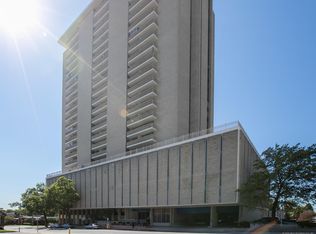
    Located on the 16th floor in the highly sought-after Riverview area, this condo offers stunning sunset views and an unbeatable downtown Tulsa location. Enjoy peace of mind with 24-hour security and an array of premium amenities, including three club rooms, a Wi-Fi-equipped library, and a serene saltwater pool on the 7th floor. Additional conveniences include a reserved parking spot in the garage and laundry facilities on every floor. HOA fees cover water, sewer, trash, basic cable, and all amenities, making this a true lock-and-leave lifestyle. Experience effortless urban living in the heart of downtown Tulsa—imagine the possibilities!

    Zillow last checked:

    Listing updated:

    Listed by:

    Jennifer Wilner 415-624-7353,

    McGraw, REALTORS

    Bought with:

    Camille Stottlemyre, 141287

    Keller Williams Advantage

    Source: MLS Technology, Inc.,MLS#: 2506956MLS LogoOriginating MLS: MLS Technology

    Facts & features

    Interior

    Bedrooms & bathrooms
    • Bedrooms: 2
    • Bathrooms: 2
    • Full bathrooms: 2
    Primary bedroom
    • Description: Master Bedroom,
    • Level: First
    Bedroom
    • Description: Bedroom,
    • Level: First
    Primary bathroom
    • Description: Master Bath,
    • Level: First
    Bathroom
    • Description: Hall Bath,Shower Only
    • Level: First
    Den
    • Description: Den/Family Room,
    • Level: First
    Dining room
    • Description: Dining Room,
    • Level: First
    Kitchen
    • Description: Kitchen,
    • Level: First
    Living room
    • Description: Living Room,
    • Level: First
    Heating
    • Central, Electric
    Cooling
    • Central Air
    Appliances
    • Included: Dishwasher, Electric Water Heater, Disposal, Oven, Range, Refrigerator
    Features
    • Laminate Counters, Other, Cable TV, Electric Oven Connection, Electric Range Connection
    • Flooring: Carpet, Laminate, Tile
    • Windows: Aluminum Frames
    • Basement: None,Full
    • Has fireplace: No
    Interior area
    • Total structure area: 1,084
    • Total interior livable area: 1,084 sqft

    Property

    Parking
    • Parking features: Covered
    Accessibility
    • Accessibility features: Accessible Elevator Installed, Stair Lift
    Features
    • Levels: One
    • Stories: 1
    • Patio & porch: Balcony
    • Exterior features: Landscaping, Lighting
    • Pool features: None
    • Fencing: None
    Lot
    • Features: Other
    Details
    • Additional structures: None
    • Parcel number: 40600921245555

    Construction

    Type & style
    • Home type: Condo
    • Architectural style: Other
    • Property subtype: Condominium
    Materials
    • Other, Wood Frame
    • Foundation: Basement, Other
    • Roof: Asphalt,Fiberglass
    Condition
    • Year built: 1965

    Utilities & green energy

    • Sewer: Public Sewer
    • Water: Public
    • Utilities for property: Cable Available, Electricity Available, Phone Available, Water Available

    Community & HOA

    Community
    • Features: Sidewalks
    • Security: No Safety Shelter
    • Subdivision: Liberty Towers Condos-Stansbery
    HOA
    • Has HOA: Yes
    • Amenities included: Clubhouse, Laundry, Other, Pool, Parking
    • Services included: Cable TV, Sewer, Trash, Water
    • HOA fee: $605 monthly
    Location
    • Region: Tulsa

    Financial & listing details

    • Price per square foot: $162/sqft
    • Tax assessed value: $132,200
    • Annual tax amount: $1,937
    • Date on market: 2/27/2025
    • Cumulative days on market: 48 days
    • Listing terms: Conventional,FHA,Other,VA Loan

    Price history

    DateEventPrice
    6/4/2025Sold$176,000+0.6%$162/sqft
    Source: MLS Technology, Inc. #2506956 Report a problem
    4/17/2025Pending sale$174,900$161/sqft
    Source: MLS Technology, Inc. #2506956 Report a problem
    4/3/2025Price change$174,900-0.1%$161/sqft
    Source: MLS Technology, Inc. #2506956 Report a problem
    2/27/2025Listed for sale$175,000+28.7%$161/sqft
    Source: MLS Technology, Inc. #2506956 Report a problem
    5/20/2022Sold$136,000+0.7%$125/sqft
    Source: MLS Technology, Inc. #2210819 Report a problem
    4/21/2022Pending sale$135,000$125/sqft
    Source: MLS Technology, Inc. #2210819 Report a problem
    4/8/2022Listed for sale$135,000$125/sqft
    Source: MLS Technology, Inc. #2210819 Report a problem

    Public tax history

    YearProperty taxesTax assessment
    2025$1,949 +0.6%$14,542 -2.8%
    2024$1,937 +2%$14,960
    2023$1,899 +7.9%$14,960 +13.3%
    2022$1,760 +0.9%$13,200
    2021$1,743 +1.4%$13,200
    2020$1,720 -1.2%$13,200 +3.9%
    2019$1,741 0%$12,705 +5%
    2018$1,741 +4.8%$12,100 +5%
    2017$1,662 +12.8%$11,524 +5%
    2016$1,474 $10,976 -13.2%
    2015$1,474 +4.8%$12,650 +27.1%
    2014$1,406 $9,955
    2013-- $9,955
    2012-- $9,955
    2011-- $9,955
    2010-- $9,955
    2009-- $9,955 +1.2%
    2008-- $9,835 +5%
    2007-- $9,367 +5%
    2006-- $8,921 +0.7%
    2005-- $8,856 +5%
    2004$997 $8,435
    2003-- $8,435 +10.3%
    2002-- $7,650 +5%
    2001-- $7,286 +5%
    2000-- $6,939
    Find assessor info on the county website

    Neighborhood: Riverview

    Nearby schools

    GreatSchools rating
    Schools provided by the listing agent
    • Elementary: Council Oak
    • High: Edison
    • District: Tulsa - Sch Dist (1)

    Source: MLS Technology, Inc.. This data may not be complete. We recommend contacting the local school district to confirm school assignments for this home.

    Sell for more on Zillow
    Get a Zillow Showcase℠ listing at no additional cost and you could sell for .
    $179,200
    2% more
    +$3,584
    With Zillow Showcase(estimated)
    $182,784
    Sell for more on Zillow
    Get a Zillow Showcase℠ listing at no additional cost and you could sell for .
    $179,200
    2% more
    +$3,584
    With Zillow Showcase(estimated)
    $182,784