Skip main navigation
Pending
  • $254,900

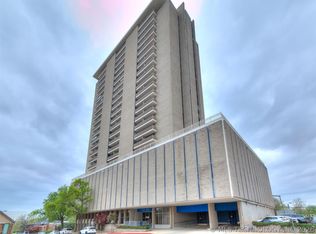
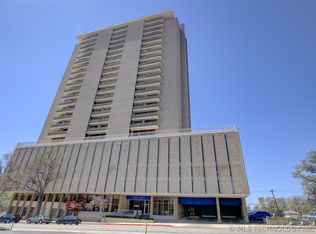
    1502 S Boulder Ave APT 21M, Tulsa, OK 74119

    2beds
    1,084sqft
    : 
    Loading
    Get pre-qualified
    Condominium
    Built in 1965
    -- sqft lot
    $-- Zestimate®
    $235/sqft
    $712/mo HOA

    What's special

    Designer finishesHigh-end custom finishesOpen-concept livingDesigner upgrades throughoutBlackout shadesFully remodeled luxury condoThermal window
    Fully remodeled luxury condo at 1502 S. Boulder #21M with high-end custom finishes, open-concept living, and designer upgrades throughout. Renovated by Barry Helms with additional custom work by Helm in Bixby, known for HGTV-featured homes, and interiors by Steven Vogler Interior. Features include quartz kitchen countertops, tumbled marble backsplash, GE Profile built-in appliances, custom cabinetry, LED under-cabinet lighting, recessed lighting, theater dimmer switches, art lighting, flattened ceilings, custom paint, upgraded crown and floor molding, soundproof shared walls, insulated bedroom walls, Thermo Pane windows and sliding door, custom drapes, blackout shades, and premium bedroom carpet. Guest bedroom includes custom Murphy bed, built-in storage, pullout desk, file cabinet space, stackable washer/dryer, and thermal window. Primary suite includes walk-in closet with built-in shelving, thermal window, and custom curtains. Bathrooms feature granite vanity countertops, custom tile, glass shower/tub doors, ceiling vents, and heaters. Move-in ready luxury condo with custom remodel, modern comfort, premium appliances, designer finishes, and exceptional craftsmanship.
    78 days
    |
    79
    |
    2
    |

    Zillow last checked:

    Listing updated:

    Listed by:

    Jack T. Wallace 918-740-0464,

    Chinowth & Cohen

    Source: MLS Technology, Inc.,MLS#: 2615181MLS LogoOriginating MLS: MLS Technology

      Facts & features

      Interior

      Bedrooms & bathrooms
      • Bedrooms: 2
      • Bathrooms: 2
      • Full bathrooms: 2
      Primary bedroom
      • Description: Master Bedroom,Private Bath,Walk-in Closet
      • Level: First
      Bedroom
      • Description: Bedroom,
      • Level: First
      Primary bathroom
      • Description: Master Bath,Full Bath,Heater,Vent
      • Level: First
      Dining room
      • Description: Dining Room,Combo w/ Living
      • Level: First
      Kitchen
      • Description: Kitchen,Island
      • Level: First
      Living room
      • Description: Living Room,Combo,Great Room
      • Level: First
      Utility room
      • Description: Utility Room,Inside
      • Level: First
      Heating
      • Electric, Zoned
      Cooling
      • Central Air, Zoned
      Appliances
      • Included: Dishwasher, Disposal, Microwave, Other, Oven, Range, Stove, Wine Refrigerator, Plumbed For Ice Maker
      • Laundry: Electric Dryer Hookup
      Features
      • Granite Counters, Quartz Counters, Stone Counters, Cable TV, Ceiling Fan(s), Electric Oven Connection, Electric Range Connection, Programmable Thermostat
      • Flooring: Carpet, Laminate, Tile
      • Doors: Insulated Doors
      • Windows: Aluminum Frames, Insulated Windows
      • Basement: None,Full
      • Has fireplace: No
      Interior area
      • Total structure area: 1,084
      • Total interior livable area: 1,084 sqft

      Property

      Parking
      • Total spaces: 2
      • Parking features: Attached, Garage, Other, Covered, Shared Driveway
      • Attached garage spaces: 2
      Features
      • Levels: One
      • Stories: 1
      • Patio & porch: Balcony
      • Exterior features: Concrete Driveway, Landscaping
      • Pool features: None
      • Fencing: None
      • Waterfront features: Other
      • Body of water: Arkansas River
      Lot
      • Features: Mature Trees, Zero Lot Line
      Details
      • Additional structures: None
      • Parcel number: 40600921245885

      Construction

      Type & style
      • Home type: Condo
      • Architectural style: Other
      • Property subtype: Condominium
      Materials
      • Brick, Concrete
      • Foundation: Basement
      • Roof: Other
      Condition
      • Year built: 1965

      Utilities & green energy

      • Sewer: Public Sewer
      • Water: Public
      • Utilities for property: Cable Available, Electricity Available, High Speed Internet Available, Phone Available, Water Available
      Green energy
      • Energy efficient items: Doors, Insulation, Windows

      Community & HOA

      Community
      • Features: Sidewalks
      • Security: No Safety Shelter, Smoke Detector(s)
      • Subdivision: Liberty Towers Condos-Stansbery
      HOA
      • Has HOA: Yes
      • Amenities included: Business Center, Clubhouse, Fitness Center, Laundry, Pool, Parking
      • Services included: Cable TV, Maintenance Structure, Sewer, Trash, Water
      • HOA fee: $712 monthly
      Location
      • Region: Tulsa

      Financial & listing details

      • Price per square foot: $235/sqft
      • Tax assessed value: $181,200
      • Annual tax amount: $2,537
      • Date on market: 4/28/2026
      • Cumulative days on market: 78 days
      • Listing terms: Conventional,FHA,VA Loan

        Estimated market value

        Not available

        Estimated sales range

        Not available

        Not available

        Price history

        DateEventPrice
        6/12/2026Pending sale$254,900$235/sqft
        Source: MLS Technology, Inc. #2615181 Report a problem
        4/28/2026Listed for sale$254,900+37.8%$235/sqft
        Source: MLS Technology, Inc. #2615181 Report a problem
        1/6/2020Sold$185,000$171/sqft
        Source: MLS Technology, Inc. #1937831 Report a problem
        12/3/2019Pending sale$185,000$171/sqft
        Source: McGraw, REALTORS #1937831 Report a problem
        10/18/2019Listed for sale$185,000$171/sqft
        Source: McGraw, REALTORS #1937831 Report a problem
        7/14/2019Sold$185,000$171/sqft
        Source: Agent Provided Report a problem
        5/31/2019Listed for sale$185,000+88.8%$171/sqft
        Source: Owner Report a problem
        3/2/2009Sold$98,000-9.3%$90/sqft
        Source: Public Record Report a problem
        11/27/2008Listed for sale$108,000$100/sqft
        Source: Homes & Land #818968 Report a problem

        Public tax history

        YearProperty taxesTax assessment
        2025$2,537 +1.2%$18,932 -2.2%
        2024$2,506 +2%$19,350
        2023$2,456 -4.8%$19,350
        2022$2,580 -4%$19,350 -4.9%
        2021$2,688 +79.4%$20,350 +62.8%
        2020$1,498 -4.9%$12,497
        2019$1,575 +0%$12,497 +12.3%
        2018$1,575 +3%$11,133 -5.5%
        2017$1,529 +9.1%$11,780 +3%
        2016$1,401 $11,436 -9.6%
        2015$1,401 +3.1%$12,650 +17.3%
        2014$1,359 $10,780
        2013-- $10,780
        2012-- $10,780
        2011-- $10,780
        2010-- $10,780 +8.3%
        2009-- $9,955 +1.2%
        2008-- $9,835 +5%
        2007-- $9,367 +5%
        2006-- $8,921 +0.7%
        2005-- $8,856 +5%
        2004$997 $8,435
        2003-- $8,435 +10.3%
        2002-- $7,650 +5%
        2001-- $7,286 +5%
        2000-- $6,939
        Find assessor info on the county website

        Monthly payment

        Est. payment

        Payment breakdown

        Explore the cost of this home by adjusting the details. Changes won't be saved.
        All calculations are estimates and provided by Zillow, Inc. for informational purposes only. Actual amounts may vary.
        HOA fees may include property taxes on listings classified as Co-Ops. Contact the listing agent and/or owner for fee details.
        Mortgage interest rates are dependent on a number of factors, including credit score, down payment, and repayment length. Interest rate data provided by Zillow Group Marketplace, Inc. as of 1/1/1970 from various mortgage lenders with which we have lead or other similar arrangements; the Estimated Payment is an average of those rates.
        See how much you could borrow to make a competitive offer.

        Climate risks

        Neighborhood: Riverview

        Getting around

        76 / 100
        Very Walkable
        32 / 100
        Some Transit
        68 / 100
        Bikeable

        Nearby schools

        GreatSchools rating
        Schools provided by the listing agent
        • Elementary: Council Oak
        • High: Edison
        • District: Tulsa - Sch Dist (1)

        Source: MLS Technology, Inc.. This data may not be complete. We recommend contacting the local school district to confirm school assignments for this home.

        A local agent can set up tours, give advice and negotiate with sellers.

        Browse local experts

        Similar homes