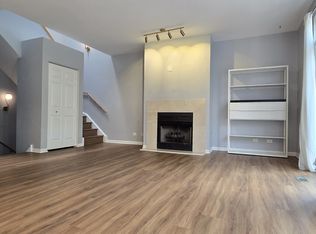
Move-In Ready 3-Bedroom End Unit in Coveted Harbor Square! Discover this rare opportunity to own a truly MOVE-IN READY 3-bedroom end unit in the highly sought-after gated community of Harbor Square, nestled in the heart of the South Loop! As the largest model in the subdivision, this spacious home offers the comfort and feel of a single-family residence. Step inside to find a freshly painted interior, an updated master bathroom, and BRAND-NEW WASHER & DRYER set. The sun-drenched living room features an open floor plan, seamlessly integrating the living, dining, and kitchen areas. Gleaming hardwood floors, a cozy fireplace, and spectacular floor-to-ceiling windows make this space perfect for both relaxing and entertaining. The chef's kitchen is a dream, boasting stainless steel appliances, granite countertops, a quartz waterfall island, a wine fridge, and abundant cabinet space. A skylight brightens the staircase, flooding the home with natural light. Upstairs, you'll find three generously sized bedrooms with newer flooring. The primary suite features a recently updated bathroom with dual sinks and linen closets. The second and third bedrooms each have floor-to-ceiling windows leading to a serene balcony. This home also includes a private garage plus an adjacent outdoor parking space-a rare find in the city! The community is secured with surveillance cameras, and street permit parking is easily accessible. Harbor Square offers a peaceful, beautifully landscaped setting while remaining just steps from the vibrant city life. Enjoy unbeatable South Loop living with easy access to Lakefront Trail, Grant Park, Museum Campus, Soldier Field, and premier shopping, dining, and entertainment. Plus, top-rated schools-including South Loop Elementary, Old St. Mary's, Daystar, British School, UChicago Lab School, and Jones College Prep-are all nearby. Don't miss your chance to own a slice of South Loop paradise. Schedule your private showing today!
Closed
Zillow last checked:
Listing updated:
Bought with:
Ajhana Crecelius
Redfin Corporation
Source: MRED as distributed by MLS GRID,MLS#: 12281574
Price history
| Date | Event | Price |
|---|---|---|
| 4/25/2025 | Sold | $638,000-1.8%$304/sqft |
Source:  MRED as distributed by MLS GRID #12281574 Report a problem MRED as distributed by MLS GRID #12281574 Report a problem | ||
| 2/22/2025 | Contingent | $650,000$310/sqft |
Source: MRED as distributed by MLS GRID #12281574 Report a problem | ||
| 1/31/2025 | Listed for sale | $650,000-1.5%$310/sqft |
Source: MRED as distributed by MLS GRID #12281574 Report a problem | ||
| 1/13/2025 | Contingent | $659,900$314/sqft |
Source: MRED as distributed by MLS GRID #12199123 Report a problem | ||
| 10/29/2024 | Price change | $659,900+1.5%$314/sqft |
Source: MRED as distributed by MLS GRID #12199123 Report a problem | ||
| 10/2/2024 | Price change | $650,000-4.3%$310/sqft |
Source: MRED as distributed by MLS GRID #12175315 Report a problem | ||
| 9/27/2024 | Price change | $679,000-2.9%$323/sqft |
Source: MRED as distributed by MLS GRID #12175315 Report a problem | ||
| 9/13/2024 | Listed for sale | $699,000+11.3%$333/sqft |
Source: MRED as distributed by MLS GRID #12163133 Report a problem | ||
| 8/7/2024 | Sold | $628,000-3.4%$299/sqft |
Source: MRED as distributed by MLS GRID #12097050 Report a problem | ||
| 7/16/2024 | Contingent | $650,000$310/sqft |
Source: MRED as distributed by MLS GRID #12097050 Report a problem | ||
| 6/28/2024 | Listed for sale | $650,000-1.4%$310/sqft |
Source: MRED as distributed by MLS GRID #12097050 Report a problem | ||
| 2/3/2023 | Listing removed | -- |
Source: MRED as distributed by MLS GRID #11683145 Report a problem | ||
| 1/11/2023 | Price change | $659,000-2.4%$314/sqft |
Source: MRED as distributed by MLS GRID #11683145 Report a problem | ||
| 12/28/2022 | Price change | $675,000-3.6%$321/sqft |
Source: MRED as distributed by MLS GRID #11683145 Report a problem | ||
| 12/5/2022 | Listed for sale | $699,900+19.1%$333/sqft |
Source: MRED as distributed by MLS GRID #11683145 Report a problem | ||
| 9/28/2018 | Sold | $587,500-6%$280/sqft |
Source:  MRED as distributed by MLS GRID #09937747 Report a problem MRED as distributed by MLS GRID #09937747 Report a problem | ||
| 6/5/2018 | Pending sale | $625,000$298/sqft |
Source: Coldwell Banker Residential Brokerage - Lincoln Park Clybourn #09937747 Report a problem | ||
| 5/21/2018 | Price change | $625,000-3.8%$298/sqft |
Source: Coldwell Banker Residential Brokerage - Lincoln Park Clybourn #09937747 Report a problem | ||
| 5/3/2018 | Listed for sale | $650,000+33.3%$310/sqft |
Source: Coldwell Banker Residential #09937747 Report a problem | ||
| 7/17/2014 | Listing removed | $3,300$2/sqft |
Source: Owner Report a problem | ||
| 6/30/2014 | Listed for rent | $3,300+120%$2/sqft |
Source: Owner Report a problem | ||
| 4/8/2014 | Listing removed | $1,500$1/sqft |
Source: Owner Report a problem | ||
| 3/20/2014 | Listed for rent | $1,500-50%$1/sqft |
Source: Owner Report a problem | ||
| 4/27/2012 | Listing removed | $3,000$1/sqft |
Source: Owner Report a problem | ||
| 2/27/2012 | Listed for rent | $3,000$1/sqft |
Source: Owner Report a problem | ||
| 1/6/2006 | Sold | $487,500+42.3%$232/sqft |
Source: Public Record Report a problem | ||
| 11/26/1999 | Sold | $342,500+14.2%$163/sqft |
Source: Public Record Report a problem | ||
| 4/25/1995 | Sold | $300,000$143/sqft |
Source: Public Record Report a problem | ||
Nearby homes
- $557,9002 bd2 ba1.5k sqft1502 S Prairie Ave UNIT D, Chicago, IL 60605Off Market

- $647,0003 bd3 ba-- sqft1502 S Prairie Ave UNIT C, Chicago, IL 60605Off Market

- $479,0002 bd2 ba-- sqft1502 S Prairie Ave UNIT F, Chicago, IL 60605Off Market
- $659,8002 bd3 ba2.1k sqft1502 S Prairie Ave, Chicago, IL 60605Off Market
Get a cash offer in 3 minutes
Find out how much your home could sell for in as little as 3 minutes with a no-obligation cash offer.
Estimated market value
$689,400
