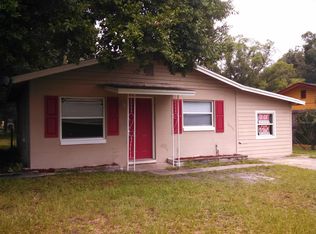
Welcome to this adorable 3 bedroom, 2 bathroom cottage tucked away in the highly sought-after Buena Vista Estates—a charming, no-HOA neighborhood that offers both freedom and a sense of community. From the moment you arrive, you'll be drawn in by the lush greenery, mature trees, and thoughtfully maintained front garden beds that create instant curb appeal. Step inside and be greeted by a bright, open living space that feels both fresh and inviting. Beautifully updated, the home features pristine luxury vinyl plank flooring throughout, adding warmth and continuity to every room. The kitchen is a true standout, fully equipped with stainless steel appliances, stylish countertops, a deep soaker sink, and ample cabinet storage to keep everything organized and within reach. Whether you're preparing a quick meal or entertaining friends, this space checks all the boxes. The primary suite offers a peaceful retreat, complete with a large closet and its own private en-suite bath. Two additional bedrooms provide plenty of flexibility—perfect for accommodating guests, setting up a home office, art studio, or cozy reading nook. An interior laundry and storage room with rear access adds convenience and streamlines daily chores. Step out back to discover an oversized backyard that's brimming with possibilities. Whether you envision relaxing in a hammock, starting a garden, or creating the perfect space for pets and play, there's more than enough room to make it your own. And with no HOA, you're free to personalize the property to suit your lifestyle—no extra fees, no added restrictions. Ideal as a primary residence or a smart rental investment, this gem is centrally located near top-rated schools, shopping, dining, and everyday essentials. Homes in Buena Vista Estates don’t come along often—don’t miss your chance to make this one yours. Call today to schedule your showing before it's gone!
Sold for $235,000
$235,000
1502 S Summerlin Ave, Sanford, FL 32771
3beds
952sqft
Single Family Residence
Built in 1956
7,500 Square Feet Lot
$229,900 Zestimate®
$247/sqft
$1,746 Estimated rent
Home value
$229,900
$209,000 - $255,000
$1,746/mo
Zestimate® history
Owner options
List your home for rent
$1,746/mo
Rent Zestimate®
Find your next renter with Zillow Rental Manager. Plus, with online applications, you can quickly screen prospective tenants – for free.
$1,746/mo
Rent Zestimate®
Refinance and save
$1,646/mo
Est. payment
Refinancing to a lower rate could help reduce your monthly payments and save thousands over the life of the loan.
$1,646/mo
Est. payment
Explore your selling options
Work with a Zillow partner agent
Leverage their expertise and Zillow's premium Showcase listings to get your home seen by more buyers.
Get startedList with your own agent
Get your home in front of millions of buyers by listing it on Zillow.
Learn how to do itSell it yourself
Take full control of how buyers see your home on Zillow by listing For Sale by Owner (FSBO).
List your homeWhat's special
Zillow last checked:
Listing updated:
Listed by:
Thomas McNamara, Jr 407-754-6412,
EXP REALTY LLC 888-883-8509
Bought with:
Jenelle Ferrer, 3195827
EXP REALTY LLC
Source: Stellar MLS,MLS#: O6316504 Originating MLS: Sarasota - Manatee
Originating MLS: Sarasota - Manatee
Facts & features
Interior
Bedrooms & bathrooms
- Bedrooms: 3
- Bathrooms: 2
- Full bathrooms: 2
Rooms
- Room types: Storage Rooms
Primary bedroom
- Features: Built-in Closet
- Level: First
- Area: 126 Square Feet
- Dimensions: 14x9
Bedroom 2
- Features: Built-in Closet
- Level: First
- Area: 90 Square Feet
- Dimensions: 10x9
Bedroom 3
- Features: Built-in Closet
- Level: First
- Area: 90 Square Feet
- Dimensions: 10x9
Primary bathroom
- Features: Shower No Tub
- Level: First
Kitchen
- Level: First
- Area: 100 Square Feet
- Dimensions: 10x10
Living room
- Level: First
- Area: 150 Square Feet
- Dimensions: 15x10
Heating
- Central
Cooling
- Central Air
Appliances
- Included: Microwave, Range, Refrigerator
- Laundry: Inside, Laundry Room
Features
- Ceiling Fan(s), Eating Space In Kitchen, Living Room/Dining Room Combo, Open Floorplan, Primary Bedroom Main Floor
- Flooring: Luxury Vinyl
- Has fireplace: No
Interior area
- Total structure area: 970
- Total interior livable area: 952 sqft
Property
Parking
- Parking features: None
Features
- Levels: One
- Stories: 1
- Exterior features: Other
Lot
- Size: 7,500 Square Feet
- Dimensions: 50.0 x 150.0
- Residential vegetation: Trees/Landscaped
Details
- Parcel number: 3119315010E000190
- Zoning: RES
- Special conditions: None
Construction
Type & style
- Home type: SingleFamily
- Property subtype: Single Family Residence
Materials
- Block
- Foundation: Slab
- Roof: Shingle
Condition
- New construction: No
- Year built: 1956
Utilities & green energy
- Sewer: Public Sewer
- Water: Public
- Utilities for property: Cable Available, Electricity Connected, Public, Sewer Connected, Water Connected
Community & HOA
Community
- Pet fee: $0 monthly
- Subdivision: BUENA VISTA ESTS
HOA
- Has HOA: No
Location
- Region: Sanford
Financial & listing details
- Price per square foot: $247/sqft
- Annual tax amount: $1,417
- Date on market: 6/12/2025
- Cumulative days on market: 16 days
- Listing terms: Cash,Conventional,FHA,VA Loan
- Ownership: Fee Simple
- Total actual rent: 0
- Electric utility on property: Yes
- Road surface type: Paved
Price history
| Date | Event | Price |
|---|---|---|
| 7/31/2025 | Sold | $235,000-2.1%$247/sqft |
Source:  Stellar MLS #O6316504 Report a problem Stellar MLS #O6316504 Report a problem | ||
| 6/29/2025 | Pending sale | $240,000$252/sqft |
Source: Stellar MLS #O6316504 Report a problem | ||
| 6/12/2025 | Listed for sale | $240,000$252/sqft |
Source: Stellar MLS #O6316504 Report a problem | ||
| 12/26/2023 | Listing removed | -- |
Source: Zillow Rentals Report a problem | ||
| 12/17/2023 | Price change | $1,550-3.1%$2/sqft |
Source: Zillow Rentals Report a problem | ||
| 11/20/2023 | Price change | $1,600-3%$2/sqft |
Source: Zillow Rentals Report a problem | ||
| 11/4/2023 | Listed for rent | $1,650$2/sqft |
Source: Zillow Rentals Report a problem | ||
Public tax history
Tax history is unavailable.
Neighborhood: 32771
Nearby homes
- $235,0003 bd2 ba952 sqft1502 Summerlin Ave, Sanford, FL 32771Sold
- $225,0003 bd1 ba952 sqft1500 Summerlin Ave, Sanford, FL 32771For Sale

- $160,1001 bd1 ba874 sqft1506 Summerlin Ave, Sanford, FL 32771Off Market
- $295,3003 bd3 ba2.2k sqft1508 Summerlin Ave, Sanford, FL 32771Off Market
- $151,9003 bd1 ba900 sqft1505 Elliott St, Sanford, FL 32771Off Market
- $234,8003 bd1 ba1.3k sqft1330 Summerlin Ave, Sanford, FL 32771Off Market
- $209,9003 bd1 ba1.3k sqft1503 Elliott St, Sanford, FL 32771Off Market
- $186,6002 bd1 ba1k sqft1503 Summerlin Ave, Sanford, FL 32771Off Market
Nearby schools
GreatSchools rating
- 7/10Hamilton Elementary SchoolGrades: PK-5Distance: 0.4 mi
- 9/10Sanford Middle SchoolGrades: 6-8Distance: 1.3 mi
- 5/10Seminole High SchoolGrades: 9-12Distance: 2.3 mi
Schools provided by the listing agent
- Elementary: Hamilton Elementary
- Middle: Sanford Middle
- High: Seminole High
Source: Stellar MLS. This data may not be complete. We recommend contacting the local school district to confirm school assignments for this home.
Get a cash offer in 3 minutes
Find out how much your home could sell for in as little as 3 minutes with a no-obligation cash offer.
Estimated market value
$229,900
Get a cash offer in 3 minutes
Find out how much your home could sell for in as little as 3 minutes with a no-obligation cash offer.
Estimated market value
$229,900
- Florida
- Seminole County
- Sanford
- 32771
- 1502 S Summerlin Ave
Nearby cities
Nearby zip codes
Other Sanford Topics
