The Villas of Rock Oak is a 55+ Community featuring spacious villa style homes. KEY FEATURES: 🛏 3 Bedrooms 🛁 3 Bathrooms 🚗 1 Car Garage & 1 Car Driveway w/ PLENTY of guest parking. EXTERIOR: Home sits on prime location at the rear of the neighborhood. This end unit backs to trees so your views are of the woods and not your neighbors. A private patio enclosure w/ electric, cable and ceiling fan. Barbecue ready accessible back deck, Roof- 2021, HVAC/ Furnace-2022 (still under warranty), a Generac Home Generator, and Exterior Lights with Smart Home Ring Security Cameras. INTERIOR: Eat-in kitchen w/ 42 inch cabinets with upgraded pull outs, Corian counters, large pantry and recessed lighting. Dining Room/Living Room combo w/ gas fireplace and crown molding. BEDROOMS: Main level primary suite is located off the living room and features a walk-in custom closet with plenty of shelving and hanging space, a large bay window, and accessible ensuite bathroom w/ ceramic tile floors, roll-in/walk-in shower, double vanity & huge linen closet. 2nd main level bedroom is located on the other side of the home with access to a full bathroom. The 3rd bedroom and 3rd full bath are found on the upper level, as well as a sizable family room/den/home office/craft/flex space. IDEAL LOCATION: Just minutes to Fort Meade, the MARC train, BWI, Bus Stops and all major roadways central to Washington DC, Baltimore and Annapolis, making travel to visit Family & Friends a breeze. The community is within steps of the WB&A trail! Close to plenty of shopping, restaurants, entertainment, medical offices and The O'Malley Senior Center. WELCOME HOME: This neighborhood is a place where neighbors become friends and where you’ll make amazing memories for years to come. I know 1st hand as I helped my parents move across the street over 10 years ago. OPEN HOUSE: Please come by and check out our open houses. Professional photos coming soon. Sellers will be providing an extensive list of upgrades and improvements to the house, as well as information on all home systems, service contracts & providers.
Sold for $525,000
$525,000
1502 Sapphire Ct #4, Odenton, MD 21113
3beds
1,845sqft
Townhouse
Built in 2005
-- sqft lot
$527,700 Zestimate®
$285/sqft
$2,951 Estimated rent
Home value
$527,700
$501,000 - $554,000
$2,951/mo
Zestimate® history
Owner options
List your home for rent
$2,951/mo
Rent Zestimate®
Find your next renter with Zillow Rental Manager. Plus, with online applications, you can quickly screen prospective tenants – for free.
$2,951/mo
Rent Zestimate®
Refinance and save
$3,448/mo
Est. payment
Refinancing to a lower rate could help reduce your monthly payments and save thousands over the life of the loan.
$3,448/mo
Est. payment
Explore your selling options
Work with a Zillow partner agent
Leverage their expertise and Zillow's premium Showcase listings to get your home seen by more buyers.
Get startedList with your own agent
Get your home in front of millions of buyers by listing it on Zillow.
Learn how to do itSell it yourself
Take full control of how buyers see your home on Zillow by listing For Sale by Owner (FSBO).
List your homeWhat's special
Home officeGas fireplaceMedical officesFlex spaceHuge linen closetDouble vanityBus stops
Zillow last checked:
Listing updated:
Listed by:
Kristi Korwek 410-903-0969,
JPAR Maryland Living
Bought with:
Gail Hardesty, 303475
RE/MAX Executive
Source: Bright MLS,MLS#: MDAA2076824
Facts & features
Interior
Bedrooms & bathrooms
- Bedrooms: 3
- Bathrooms: 3
- Full bathrooms: 3
- Main level bathrooms: 2
- Main level bedrooms: 2
Basement
- Area: 0
Heating
- Forced Air, Natural Gas
Cooling
- Central Air, Programmable Thermostat, ENERGY STAR Qualified Equipment, Ceiling Fan(s), Electric
Appliances
- Included: Microwave, Dishwasher, Disposal, Exhaust Fan, Water Heater, Washer, Dryer, Refrigerator, Oven/Range - Electric, Gas Water Heater
- Laundry: Main Level, Has Laundry
Features
- Ceiling Fan(s), Dining Area, Entry Level Bedroom, Breakfast Area, Crown Molding, Eat-in Kitchen, Pantry, Primary Bath(s), Upgraded Countertops, Walk-In Closet(s), Bathroom - Tub Shower, Kitchen - Table Space, Combination Dining/Living, Recessed Lighting
- Flooring: Carpet, Wood
- Windows: Bay/Bow, Screens, Window Treatments
- Has basement: No
- Number of fireplaces: 1
- Fireplace features: Mantel(s), Gas/Propane
Interior area
- Total structure area: 1,845
- Total interior livable area: 1,845 sqft
- Finished area above ground: 1,845
- Finished area below ground: 0
Property
Parking
- Total spaces: 2
- Parking features: Garage Door Opener, Storage, Inside Entrance, Concrete, Attached, Driveway, Off Street, On Street
- Attached garage spaces: 1
- Uncovered spaces: 1
Accessibility
- Accessibility features: Roll-in Shower, Low Pile Carpeting, Accessible Entrance, Roll-under Vanity, Grip-Accessible Features, Accessible Doors, 2+ Access Exits, Doors - Lever Handle(s), Mobility Improvements
Features
- Levels: Two
- Stories: 2
- Patio & porch: Deck
- Exterior features: Street Lights
- Pool features: None
- Has view: Yes
- View description: Trees/Woods
Lot
- Features: Backs to Trees, Landscaped, No Thru Street
Details
- Additional structures: Above Grade, Below Grade
- Parcel number: 020481390221283
- Zoning: DD
- Special conditions: Standard
Construction
Type & style
- Home type: Townhouse
- Architectural style: Villa
- Property subtype: Townhouse
Materials
- Brick, Vinyl Siding
- Foundation: Slab
Condition
- Excellent
- New construction: No
- Year built: 2005
Utilities & green energy
- Sewer: Public Sewer
- Water: Public
Community & HOA
Community
- Security: Carbon Monoxide Detector(s), Smoke Detector(s), Fire Sprinkler System
- Condo and coop fee: $150 monthly
- Senior community: Yes
- Subdivision: The Villas Of Rock Oak
HOA
- Has HOA: No
- Amenities included: Retirement Community, Reserved/Assigned Parking
- Services included: Common Area Maintenance, Management, Road Maintenance, Snow Removal, Reserve Funds, Other, Lawn Care Rear
- HOA name: The Villas Of Rock Oak Condo Phase Ii
Location
- Region: Odenton
Financial & listing details
- Price per square foot: $285/sqft
- Tax assessed value: $397,900
- Annual tax amount: $4,725
- Date on market: 3/7/2024
- Listing agreement: Exclusive Right To Sell
- Listing terms: Cash,Conventional
- Inclusions: 2nd Refrigerator In Garage, Generac Home Generator
- Ownership: Condominium
Price history
| Date | Event | Price |
|---|---|---|
| 4/15/2024 | Sold | $525,000+2.9%$285/sqft |
Source:  Bright MLS #MDAA2076824 Report a problem Bright MLS #MDAA2076824 Report a problem | ||
| 3/21/2024 | Contingent | $510,000$276/sqft |
Source: Bright MLS #MDAA2076824 Report a problem | ||
| 3/7/2024 | Listed for sale | $510,000$276/sqft |
Source: Bright MLS #MDAA2076824 Report a problem | ||
Public tax history
Tax history is unavailable.
Neighborhood: 21113
Nearby homes
- $486,7003 bd3 ba2k sqft1508 Sapphire Ct, Odenton, MD 21113Off Market
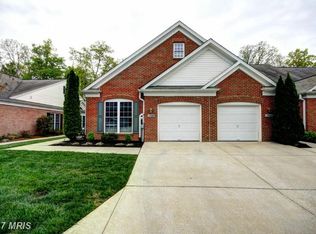
- $525,000-- bd2 ba1.8k sqft1502 Sapphire Ct, Odenton, MD 21113Sold
- $510,000-- bd2 ba1.8k sqft1506 Sapphire Ct, Odenton, MD 21113Sold
- $2,8402 bd3 ba1.7k sqft1504 Sapphire Ct, Odenton, MD 21113For Rent

- $510,0003 bd3 ba1.8k sqft1506 Sapphire Ct #2, Odenton, MD 21113Sold
- $575,300-- bd2 ba2.7k sqft732 Emerald Way, Odenton, MD 21113Off Market
- $557,100-- bd2 ba2.7k sqft730 Emerald Way, Odenton, MD 21113Off Market
- $557,2003 bd3 ba4k sqft728 Emerald Way, Odenton, MD 21113Off Market
Nearby schools
GreatSchools rating
- 8/10Waugh Chapel Elementary SchoolGrades: PK-5Distance: 0.8 mi
- 9/10Arundel Middle SchoolGrades: 6-8Distance: 1.4 mi
- 8/10Arundel High SchoolGrades: 9-12Distance: 1.5 mi
Schools provided by the listing agent
- District: Anne Arundel County Public Schools
Source: Bright MLS. This data may not be complete. We recommend contacting the local school district to confirm school assignments for this home.
Get a cash offer in 3 minutes
Find out how much your home could sell for in as little as 3 minutes with a no-obligation cash offer.
Estimated market value
$527,700
Get a cash offer in 3 minutes
Find out how much your home could sell for in as little as 3 minutes with a no-obligation cash offer.
Estimated market value
$527,700
- Maryland
- Anne Arundel County
- Odenton
- 21113
- 1502 Sapphire Ct Unit 4
