Ride your golf cart to the beach from your exquisite 2 bedroom 2 bath home in the popular 55+ Del Webb community. This memorable home features an open floor plan, wood look LVP & tile flooring, smooth flat ceilings, a double door private office, a dining area, a single step tray ceiling with a fan in the living room, a relaxing Carolina room that showcases access to the delightful screened-in porch. The kitchen is equipped with a stainless steel appliance package with a gas cook top, granite counter tops, cabinets topped with crown moulding, a kitchen island with a breakfast bar, and a practical pantry. The primary bedroom offers a single step tray ceiling with a fan, recessed lighting, private access to the primary bath hosting a dual sink vanity, a water closet, a linen closet, a large walk-in closet, and a deluxe walk-in shower. This peaceful home is finished with an additional guest bedroom, a full guest bath, an outdoor patio, and a two car attached garage. Del Webb residents enjoy first class resort amenities that include a luxury pool and a central hub featuring a gym, an indoor swimming lane, a dedicated space for hobbies, walking trails, and a 12,000 foot community center clubhouse. You can also meet up with neighbors for a game of bocce or pickleball while discovering everything this lively neighborhood has to offer. This home offers effortless access to the beach, nearby golf courses, and everything else North Myrtle Beach has to offer—from lively dining spots and award-winning live shows to public fishing piers, and unique shopping experiences along the Grand Strand. You’ll also appreciate its convenient location close to everyday essentials like grocery stores, banks, post offices, medical facilities, and pharmacies. Be sure to explore the state-of-the-art 3D virtual tour. Floor plans are created using virtual tour technology and are intended for estimation purposes only. All square footage is approximate and not guaranteed; buyers are responsible for verifying all information.
Sold for $490,000
Zestimate®
$490,000
1502 Saw Palmetto St., North Myrtle Beach, SC 29582
2beds
1,749sqft
Single Family Residence
Built in 2024
6,969 Square Feet Lot
$490,000 Zestimate®
$280/sqft
$2,068 Estimated rent
Home value
$490,000
$466,000 - $515,000
$2,068/mo
Zestimate® history
Owner options
List your home for rent
$2,068/mo
Rent Zestimate®
Find your next renter with Zillow Rental Manager. Plus, with online applications, you can quickly screen prospective tenants – for free.
$2,068/mo
Rent Zestimate®
Refinance and save
$3,146/mo
Est. payment
Refinancing to a lower rate could help reduce your monthly payments and save thousands over the life of the loan.
$3,146/mo
Est. payment
Explore your selling options
Work with a Zillow partner agent
Leverage their expertise and Zillow's premium Showcase listings to get your home seen by more buyers.
Get startedList with your own agent
Get your home in front of millions of buyers by listing it on Zillow.
Learn how to do itSell it yourself
Take full control of how buyers see your home on Zillow by listing For Sale by Owner (FSBO).
List your homeWhat's special
Outdoor patioTwo car attached garageDouble door private officeGranite counter topsGas cook topPractical pantryRelaxing carolina room
Zillow last checked:
Listing updated:
Listed by:
The Greg Sisson Team 843-642-8585,
The Ocean Forest Company,
Greg Sisson 843-606-6281,
The Ocean Forest Company
Bought with:
The TJ O'Brien Team
RE/MAX Southern Shores
Source: CCAR,MLS#: 2611655 Originating MLS: Coastal Carolinas Association of Realtors
Originating MLS: Coastal Carolinas Association of RealtorsFacts & features
Interior
Bedrooms & bathrooms
- Bedrooms: 2
- Bathrooms: 2
- Full bathrooms: 2
Rooms
- Room types: Carolina Room, Foyer, Utility Room
Primary bedroom
- Features: Tray Ceiling(s), Ceiling Fan(s), Main Level Primary
- Level: First
Primary bathroom
- Features: Dual Sinks, Separate Shower, Vanity
Dining room
- Features: Kitchen/Dining Combo
Kitchen
- Features: Breakfast Bar, Dishwasher, Kitchen Island, Pantry, Stainless Steel Appliances, Solid Surface Counters
Living room
- Features: Tray Ceiling(s), Ceiling Fan(s)
Other
- Features: Bedroom on Main Level, Entrance Foyer, Utility Room
Heating
- Central
Cooling
- Central Air
Appliances
- Included: Dishwasher, Disposal
- Laundry: Washer Hookup
Features
- Tray Ceiling(s), Ceiling Fan(s), Dual Sinks, Main Level Primary, Separate Shower, Vanity, Breakfast Bar, Bedroom on Main Level, Entrance Foyer, Kitchen Island, Stainless Steel Appliances, Solid Surface Counters
- Flooring: Luxury Vinyl, Luxury VinylPlank, Tile
Interior area
- Total structure area: 2,250
- Total interior livable area: 1,749 sqft
Property
Parking
- Total spaces: 4
- Parking features: Attached, Garage, Two Car Garage
- Attached garage spaces: 2
Features
- Levels: One
- Stories: 1
- Patio & porch: Rear Porch, Patio
- Exterior features: Porch, Patio
- Pool features: Community, Outdoor Pool
Lot
- Size: 6,969 Square Feet
- Dimensions: 52 x 130 x 52 x 130
- Features: City Lot
Details
- Additional parcels included: ,
- Parcel number: 35707020062
- Zoning: PDD
- Special conditions: None
Construction
Type & style
- Home type: SingleFamily
- Architectural style: Traditional
- Property subtype: Single Family Residence
Materials
- HardiPlank Type
- Foundation: Slab
Condition
- Resale
- Year built: 2024
Utilities & green energy
- Water: Public
- Utilities for property: Cable Available, Electricity Available, Phone Available, Sewer Available, Water Available
Community & HOA
Community
- Features: Clubhouse, Recreation Area, Pool
- Security: Smoke Detector(s)
- Senior community: Yes
- Subdivision: Del Webb North Myrtle Beach
HOA
- Has HOA: Yes
- Amenities included: Clubhouse
- Services included: Association Management, Common Areas, Legal/Accounting, Recreation Facilities
- HOA fee: $315 monthly
Location
- Region: North Myrtle Beach
Financial & listing details
- Price per square foot: $280/sqft
- Tax assessed value: $540,000
- Annual tax amount: $2,313
- Date on market: 5/5/2026
- Listing terms: Cash,Conventional
- Electric utility on property: Yes
Price history
| Date | Event | Price |
|---|---|---|
| 7/17/2026 | Sold | $490,000-2%$280/sqft |
Source:  CCAR #2611655 Report a problem CCAR #2611655 Report a problem | ||
| 6/5/2026 | Pending sale | $499,900$286/sqft |
Source: CCAR #2611655 Report a problem | ||
| 5/15/2026 | Contingent | $499,900$286/sqft |
Source: CCAR #2611655 Report a problem | ||
| 5/6/2026 | Listed for sale | $499,900-7.8%$286/sqft |
Source: CCAR #2611655 Report a problem | ||
| 5/8/2024 | Sold | $542,111$310/sqft |
Source: Public Record Report a problem | ||
| 3/6/2024 | Listed for sale | $542,111+0.7%$310/sqft |
Source:  Del Webb Report a problem Del Webb Report a problem | ||
| 2/1/2024 | Listing removed | $538,111+0.3%$308/sqft |
Source: Del Webb Report a problem | ||
| 1/18/2024 | Price change | $536,511-0.4%$307/sqft |
Source: Del Webb Report a problem | ||
| 1/15/2024 | Price change | $538,490-0.2%$308/sqft |
Source: Del Webb Report a problem | ||
| 12/23/2023 | Price change | $539,490-3.7%$308/sqft |
Source: Del Webb Report a problem | ||
| 12/15/2023 | Price change | $560,490+14.4%$320/sqft |
Source: Del Webb Report a problem | ||
| 12/14/2023 | Listed for sale | $489,990+2.3%$280/sqft |
Source: Del Webb Report a problem | ||
| 9/6/2023 | Listing removed | -- |
Source: Del Webb Report a problem | ||
| 9/3/2023 | Price change | $478,990+0.6%$274/sqft |
Source: Del Webb Report a problem | ||
| 9/1/2023 | Price change | $475,990+9.7%$272/sqft |
Source: Del Webb Report a problem | ||
| 8/24/2023 | Listed for sale | $433,990$248/sqft |
Source: Del Webb Report a problem | ||
Public tax history
| Year | Property taxes | Tax assessment |
|---|---|---|
| 2025 | $2,313 | $540,000 |
| 2024 | -- | -- |
| 2023 | -- | -- |
| 2022 | -- | -- |
Find assessor info on the county website
Neighborhood: 29582
Nearby homes
- $542,1112 bd2 ba1.7k sqft1502 Saw Palmetto St LOT 226, North Myrtle Beach, SC 29582Sold

- $725,9153 bd3 ba2.6k sqft1506 Saw Palmetto St LOT 225, North Myrtle Beach, SC 29582Sold

- $510,0002 bd2 ba1.6k sqft1510 Saw Palmetto St LOT 245, North Myrtle Beach, SC 29582Sold
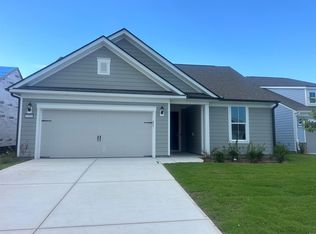
- $503,7002 bd2 ba1.7k sqft1510 Saw Palmetto St, North Myrtle Beach, SC 29582Off Market
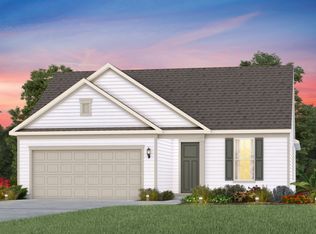
- $572,4902 bd2 ba1.8k sqft1305 Beautyberry Way Phase #1-LOT 227, North Myrtle Beach, SC 29582Sold
- $551,5152 bd3 ba1.9k sqft1505 Saw Palmetto St LOT 224, North Myrtle Beach, SC 29582Sold
- $571,0003 bd2 ba2k sqft1514 Saw Palmetto St LOT 244, North Myrtle Beach, SC 29582Sold
- $543,4902 bd2 ba1.6k sqft1501 Saw Palmetto St LOT 223, North Myrtle Beach, SC 29582Sold
Nearby schools
GreatSchools rating
- 6/10Ocean Drive ElementaryGrades: PK-5Distance: 2.3 mi
- 9/10North Myrtle Beach Middle SchoolGrades: 6-8Distance: 2.4 mi
- 6/10North Myrtle Beach High SchoolGrades: 9-12Distance: 3.4 mi
Schools provided by the listing agent
- Elementary: Ocean Drive Elementary
- Middle: North Myrtle Beach Middle School
- High: North Myrtle Beach High School
Source: CCAR. This data may not be complete. We recommend contacting the local school district to confirm school assignments for this home.


Get pre-qualified for a loan
At Zillow Home Loans, we can pre-qualify you in as little as 5 minutes with no impact to your credit score.An equal housing lender. NMLS #10287.
Sell for more on Zillow
Get a Zillow Showcase℠ listing at no additional cost and you could sell for .
$490,000
2% more
+$9,800
With Zillow Showcase(estimated)
$499,800
- South Carolina
- Horry County
- North Myrtle Beach
- 29582
- 1502 Saw Palmetto St.
Nearby cities
Nearby zip codes
Other North Myrtle Beach Topics
- Apartments for Rent in 29582
- Houses for Sale in 29582
- Houses for Rent in 29582
- 29582 Real Estate
- North Myrtle Beach Condos
- Houses for Sale in North Myrtle Beach
- Newest Listings in North Myrtle Beach
- North Myrtle Beach Home Values
- North Myrtle Beach Real Estate Agents
- North Myrtle Beach Refinance
- North Myrtle Beach Mortgage Rates
