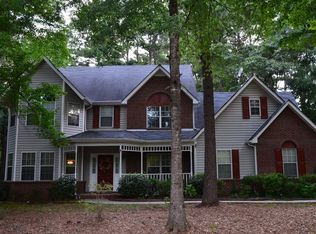
Welcome home to 1502 Sedgewick Ct.! Located in prime Peachtree City location, this well maintained home is nestled in a quiet, cul-de-sac and in walking distance to the highly desirable Braelinn Elementary and golf cart paths. Inside this traditional home you will find approx. 2,700+ SF, 4 spacious bedrooms, 2.5 baths, 2 living spaces, and large fenced in back yard with new oversized covered deck. Nearly every detail in this home has been renovated within the last 6 years! New roof, new vinyl siding, new double Lennox HVAC units, new electrical panel, brand new windows throughout, spacious covered deck, updated bathrooms, kitchen, smooth ceilings and complete polybutylene pipe replacement. There is an addition that would make a great office space, potting shed, convert it to a golf cart garage or make a pool house after you put in a pool! Don't forget the top schools and highly sought after location! No HOA!
Closed
$625,000
1502 Sedgewick Ct, Peachtree City, GA 30269
4beds
2,740sqft
Single Family Residence
Built in 1989
0.5 Acres Lot
$631,800 Zestimate®
$228/sqft
$3,645 Estimated rent
Home value
$631,800
$600,000 - $663,000
$3,645/mo
Zestimate® history
Owner options
List your home for rent
$3,645/mo
Rent Zestimate®
Find your next renter with Zillow Rental Manager. Plus, with online applications, you can quickly screen prospective tenants – for free.
$3,645/mo
Rent Zestimate®
Refinance and save
$3,801/mo
Est. payment
Refinancing to a lower rate could help reduce your monthly payments and save thousands over the life of the loan.
$3,801/mo
Est. payment
Explore your selling options
Work with a Zillow partner agent
Leverage their expertise and Zillow's premium Showcase listings to get your home seen by more buyers.
Get startedList with your own agent
Get your home in front of millions of buyers by listing it on Zillow.
Learn how to do itSell it yourself
Take full control of how buyers see your home on Zillow by listing For Sale by Owner (FSBO).
List your homeWhat's special
Zillow last checked:
Listing updated:
Listed by:
Leslie Wacker 678-876-0570,
BHGRE Metro Brokers
Bought with:
Micahia Braden, 414062
Bolst, Inc.
Source: GAMLS,MLS#: 10327562
Facts & features
Interior
Bedrooms & bathrooms
- Bedrooms: 4
- Bathrooms: 3
- Full bathrooms: 2
- 1/2 bathrooms: 1
Rooms
- Room types: Family Room, Office, Den
Dining room
- Features: Separate Room
Kitchen
- Features: Breakfast Area, Pantry, Solid Surface Counters, Walk-in Pantry
Heating
- Natural Gas
Cooling
- Electric
Appliances
- Included: Dishwasher, Refrigerator, Oven/Range (Combo)
- Laundry: In Hall, Laundry Closet
Features
- High Ceilings, Double Vanity, Soaking Tub, Separate Shower, Tile Bath, Tray Ceiling(s)
- Flooring: Hardwood
- Windows: Double Pane Windows, Bay Window(s)
- Basement: None
- Number of fireplaces: 1
- Fireplace features: Living Room
Interior area
- Total structure area: 2,740
- Total interior livable area: 2,740 sqft
- Finished area above ground: 2,740
- Finished area below ground: 0
Property
Parking
- Parking features: Attached, Garage
- Has attached garage: Yes
Features
- Levels: Two
- Stories: 2
- Exterior features: Garden
- Fencing: Wood
Lot
- Size: 0.5 Acres
- Features: Cul-De-Sac
- Residential vegetation: Grassed
Details
- Parcel number: 060817026
Construction
Type & style
- Home type: SingleFamily
- Architectural style: Traditional
- Property subtype: Single Family Residence
Materials
- Brick, Vinyl Siding
- Roof: Composition
Condition
- Updated/Remodeled
- New construction: No
- Year built: 1989
Utilities & green energy
- Sewer: Public Sewer
- Water: Public
- Utilities for property: Electricity Available, Natural Gas Available, Sewer Available
Community & HOA
Community
- Features: None
- Subdivision: Huntington Place
HOA
- Has HOA: No
- Services included: None
Location
- Region: Peachtree City
Financial & listing details
- Price per square foot: $228/sqft
- Tax assessed value: $576,206
- Annual tax amount: $6,083
- Date on market: 6/27/2024
- Cumulative days on market: 8 days
- Listing agreement: Exclusive Right To Sell
- Listing terms: Cash,Conventional,FHA,VA Loan,Relocation Property
- Electric utility on property: Yes
Price history
| Date | Event | Price |
|---|---|---|
| 8/1/2024 | Sold | $625,000$228/sqft |
Source:  GAMLS #10327562 Report a problem GAMLS #10327562 Report a problem | ||
| 7/6/2024 | Pending sale | $625,000$228/sqft |
Source: GAMLS #10327562 Report a problem | ||
| 6/27/2024 | Listed for sale | $625,000$228/sqft |
Source: GAMLS #10327562 Report a problem | ||
| 6/26/2024 | Listing removed | -- |
Source: GAMLS #10304044 Report a problem | ||
| 5/30/2024 | Pending sale | $625,000$228/sqft |
Source: GAMLS #10304044 Report a problem | ||
| 5/24/2024 | Listed for sale | $625,000+78.6%$228/sqft |
Source: GAMLS #10304044 Report a problem | ||
| 8/22/2018 | Sold | $350,000+0.7%$128/sqft |
Source:  GAMLS #8421378 Report a problem GAMLS #8421378 Report a problem | ||
| 6/25/2018 | Pending sale | $347,700$127/sqft |
Source: Harry Norman, REALTORS� #8405067 Report a problem | ||
| 6/25/2018 | Listed for sale | $347,700$127/sqft |
Source: Harry Norman, REALTORS� #8405067 Report a problem | ||
Public tax history
| Year | Property taxes | Tax assessment |
|---|---|---|
| 2025 | $1,164 -74.9% | $230,482 +7% |
| 2024 | $4,644 +14% | $215,404 +7.4% |
| 2023 | $4,075 -0.1% | $200,520 +25.2% |
| 2022 | $4,081 +6.1% | $160,200 +14.3% |
| 2021 | $3,846 -12.8% | $140,200 -2.6% |
| 2020 | $4,409 +3% | $143,960 +3.9% |
| 2019 | $4,282 +230.8% | $138,520 +15.8% |
| 2018 | $1,294 | $119,660 +5.7% |
| 2017 | $1,294 +9.2% | $113,260 +11% |
| 2016 | $1,185 | $102,060 +7.5% |
| 2015 | $1,185 +10.4% | $94,940 +7.8% |
| 2014 | $1,073 | $88,060 +4.5% |
| 2013 | $1,073 -1.4% | $84,300 -1.7% |
| 2012 | $1,088 -65.1% | $85,780 -8.4% |
| 2011 | $3,123 +1.3% | $93,600 |
| 2010 | $3,083 -6.7% | $93,600 -5% |
| 2009 | $3,302 +4.9% | $98,540 |
| 2008 | $3,148 +5.3% | $98,540 |
| 2007 | $2,988 | $98,540 +1.7% |
| 2006 | -- | $96,928 +2.6% |
| 2005 | -- | $94,432 |
| 2004 | $2,948 | $94,432 +5% |
| 2003 | -- | $89,948 +6.1% |
| 2002 | $2,554 +4% | $84,804 +7.2% |
| 2001 | $2,456 -2.6% | $79,140 +3.7% |
| 2000 | $2,521 | $76,316 |
Find assessor info on the county website
Neighborhood: 30269
Nearby homes
- $592,400-- bd-- ba2.6k sqft1500 Sedgewick Ct, Peachtree City, GA 30269Off Market
- $503,8004 bd3 ba2.3k sqft1504 Sedgewick Ct, Peachtree City, GA 30269Off Market
- $555,100-- bd-- ba2.4k sqft1206 Rosslyn Bnd, Peachtree City, GA 30269Off Market
- $519,400-- bd-- ba2.2k sqft1208 Rosslyn Bnd, Peachtree City, GA 30269Off Market
- $557,800-- bd-- ba2.3k sqft1506 Sedgewick Ct, Peachtree City, GA 30269Off Market
- $564,500-- bd-- ba2.5k sqft1501 Sedgewick Ct, Peachtree City, GA 30269Off Market
- $558,4004 bd2 ba2.7k sqft1503 Sedgewick Ct, Peachtree City, GA 30269Off Market
- $518,0004 bd3 ba2.4k sqft1204 Rosslyn Bnd, Peachtree City, GA 30269Off Market
Nearby schools
GreatSchools rating
- 9/10Braelinn Elementary SchoolGrades: PK-5Distance: 0.6 mi
- 9/10Rising Starr Middle SchoolGrades: 6-8Distance: 1.6 mi
- 10/10Starrs Mill High SchoolGrades: 9-12Distance: 1.7 mi
Schools provided by the listing agent
- Elementary: Braelinn
- Middle: Rising Starr
- High: Starrs Mill
Source: GAMLS. This data may not be complete. We recommend contacting the local school district to confirm school assignments for this home.
Get a cash offer in 3 minutes
Find out how much your home could sell for in as little as 3 minutes with a no-obligation cash offer.
Estimated market value
$631,800
Get a cash offer in 3 minutes
Find out how much your home could sell for in as little as 3 minutes with a no-obligation cash offer.
Estimated market value
$631,800
- Georgia
- Fayette County
- Peachtree City
- 30269
- 1502 Sedgewick Ct
Nearby cities
Nearby zip codes
Other Peachtree City Topics
