Skip main navigation
Closed
  • $95,800

    1502 Severn Ln, Wickliffe, OH 44092

    2beds
    1,044sqft
    Townhouse, Condominium
    Built in 1972
    -- sqft lot
    $95,800 Zestimate®
    $92/sqft
    $1,343 Estimated rent

    Home value

    $95,800

    $85,000 - $107,000

    $1,343/mo

    Zestimate® history
    Loading
    Loading...

    Owner options

    List your home for rent

    $1,343/mo

    Rent Zestimate®

    Find your next renter with Zillow Rental Manager. Plus, with online applications, you can quickly screen prospective tenants – for free.

    Learn more

    $1,343/mo

    Rent Zestimate®

    Refinance and save

    $651/mo

    Est. payment

    Refinancing to a lower rate could help reduce your monthly payments and save thousands over the life of the loan.

    See today's rates

    $651/mo

    Est. payment

    Explore your selling options

    Work with a Zillow partner agent

    Leverage their expertise and Zillow's premium Showcase listings to get your home seen by more buyers.

    Get started

    List with your own agent

    Get your home in front of millions of buyers by listing it on Zillow.

    Learn how to do it

    Sell it yourself

    Take full control of how buyers see your home on Zillow by listing For Sale by Owner (FSBO).

    List your home

    What's special

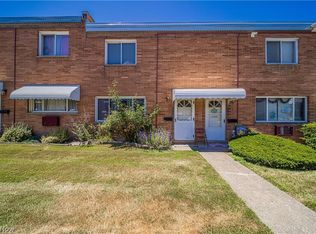
    Wickliffe Investor or Handy Peron or Rehab Special. At one time the cabinets were replaced in in 2009, electric was updated, 2009, furnace installed between 2008 and 2009. Owner rented and property is beat up. Condo is looking for new owner and needs work! Brick, 2 Bedrooms, 1 1/2 Baths, 2 Stories, first floor living room, first floor dining area with door access to backyard with a storage shed and patio, first floor laundry area and first floor toilet. Second floor boasts two bedrooms and a full bath. Bad: Flooring, Carpentry, Paint, Kitchen Ceiling, Full Bathroom and more. One allotted parking spot as we all one guest parking. Guest can park in any spot that is not numbered. Great Buy In Great Location. Once improved would be a great place to live or enjoy warm summer months! Property has been priced to accordingly to sell! Seller to comply with City of Wickliffe, POS and property to transfer Violation Free however is selling, "as-is."

    This property is off market, which means it's not currently listed for sale or rent on Zillow. This may be different from what's available on other websites or public sources.

    Zillow last checked:

    Listing updated:

    Listed by:

    Jayme M Sandy 440-488-0415,

    RE/MAX Results

    Bought with:

    Kathy Holmes, 2004020439

    All Points Realty

    Source: MLS Now,MLS#: 4386279MLS LogoOriginating MLS: Lake Geauga Area Association of REALTORS

    Facts & features

    Interior

    Bedrooms & bathrooms
    • Bedrooms: 2
    • Bathrooms: 2
    • Full bathrooms: 1
    • 1/2 bathrooms: 1
    • Main level bathrooms: 1
    Primary bedroom
    • Description: Flooring: Wood
    • Level: Second
    • Dimensions: 14.00 x 12.00
    Bedroom
    • Description: Flooring: Wood
    • Level: Second
    • Dimensions: 13.00 x 12.00
    Dining room
    • Description: Flooring: Luxury Vinyl Tile
    • Level: First
    • Dimensions: 16.00 x 9.00
    Kitchen
    • Description: Flooring: Luxury Vinyl Tile
    • Level: First
    • Dimensions: 8.00 x 8.00
    Laundry
    • Description: Flooring: Luxury Vinyl Tile
    • Level: First
    • Dimensions: 9.00 x 6.00
    Living room
    • Description: Flooring: Luxury Vinyl Tile
    • Level: First
    • Dimensions: 13.00 x 12.00
    Heating
    • Forced Air, Gas
    Cooling
    • None
    Appliances
    • Included: Range, Refrigerator
    • Laundry: In Unit
    Features
    • Basement: None
    • Has fireplace: No
    Interior area
    • Total structure area: 1,044
    • Total interior livable area: 1,044 sqft
    • Finished area above ground: 1,044

    Property

    Parking
    • Parking features: Assigned, Paved
    Accessibility
    • Accessibility features: None
    Features
    • Levels: Two
    • Stories: 2
    • Patio & porch: Patio
    Details
    • Parcel number: 29B003E050050

    Construction

    Type & style
    • Home type: Condo
    • Property subtype: Townhouse, Condominium
    Materials
    • Brick
    • Roof: Asphalt,Fiberglass
    Condition
    • Fixer
    • Year built: 1972
    Details
    • Warranty included: Yes

    Utilities & green energy

    • Sewer: Public Sewer
    • Water: Public

    Community & HOA

    Community
    • Subdivision: Severn Estate Condo
    HOA
    • Has HOA: Yes
    • Services included: Trash, Water
    • HOA fee: $125 quarterly
    • HOA name: Quality Community Mgmt
    • Second HOA fee: $174 monthly
    Location
    • Region: Wickliffe

    Financial & listing details

    • Price per square foot: $92/sqft
    • Annual tax amount: $1,876
    • Date on market: 6/28/2022
    • Cumulative days on market: 5 days
    • Listing terms: Cash

    Price history

    DateEventPrice
    7/21/2022Sold$55,000$53/sqft
    Source: MLS Now #4386279 Report a problem
    6/30/2022Pending sale$55,000$53/sqft
    Source: MLS Now #4386279 Report a problem
    6/28/2022Listed for sale$55,000$53/sqft
    Source: MLS Now #4386279 Report a problem

    Public tax history

    Tax history is unavailable.

    Neighborhood: 44092

    Nearby schools

    GreatSchools rating
    Schools provided by the listing agent
    • District: Wickliffe CSD - 4308

    Source: MLS Now. This data may not be complete. We recommend contacting the local school district to confirm school assignments for this home.

    Get a cash offer in 3 minutes
    Find out how much your home could sell for in as little as 3 minutes with a no-obligation cash offer.
    Estimated market value
    $95,800
    Get a cash offer in 3 minutes
    Find out how much your home could sell for in as little as 3 minutes with a no-obligation cash offer.
    Estimated market value
    $95,800