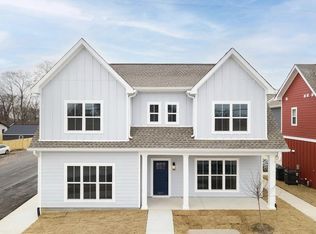
September Special! Sign a 12+ month lease and receive $250 off your first three months of rent!
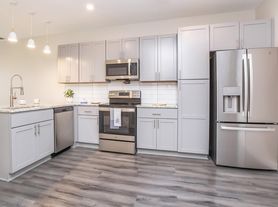
East Nashville Charm Awaits! Nestled on a quiet cul-de-sac, this stunning 3 bedroom, 2 bath home has been fully renovated. Modern flooring (LVP and tile throughout), chic lighting, and high-end kitchen and bathrooms re-design come together to create a stylish and inviting space. Features a walk-in pantry with counter space for a microwave, washer and dryer connections with a large laundry working space, and pocket doors for maximization of space. Storage upgrades throughout. Nestled in the heart of East Nashville, you'll be just minutes from all the vibrant restaurants, shops, and nightlife the area has to offer. Enjoy relaxing evenings in the private backyard oasis. Or take a stroll over to Shelby Park, to enjoy all nature has to offer. Don't miss this incredible opportunity to be a part of East Nashville's vibrant community. In the priority zone for Lockeland Design Center elementary school. This one won't be available for long!
Minimum 12-month lease. Will consider a shorter duration lease, but monthly rent amount will increase. Utilities (water, electric, internet/cable) to be paid by tenant. First month's rent and security deposit due at signing. No smoking allowed on premises. One dog allowed with listed pet deposit. Can be adjusted to allow for one additional dog.
House for rent
Accepts Zillow applications
$3,500/moFees may apply
1502 Sevier Ct, Nashville, TN 37206
3beds
1,054sqft
Price may not include required fees and charges. Price shown reflects the lease term provided. Learn more|
Single family residence
Available now
Dogs OK
Air conditioner, central air
Hookups laundry
Carport parking
Central, forced air
What's special
Private backyard oasisFully renovatedQuiet cul-de-sacChic lightingStorage upgrades throughout
- 31 days |
- -- |
- -- |
Zillow last checked:
Listing updated:
Travel times
Facts & features
Interior
Bedrooms & bathrooms
- Bedrooms: 3
- Bathrooms: 2
- Full bathrooms: 2
Heating
- Central, Forced Air
Cooling
- Air Conditioner, Central Air
Appliances
- Included: Dishwasher, Freezer, Oven, Refrigerator
- Laundry: Hookups
Features
- Pantry, Storage
- Flooring: Tile
Interior area
- Total interior livable area: 1,054 sqft
Video & virtual tour
Property
Parking
- Parking features: Carport, Off Street
- Has carport: Yes
- Details: Contact manager
Features
- Stories: 1
- Patio & porch: Covered
Lot
- Features: Back Yard
Details
- Parcel number: 09401039800
Construction
Type & style
- Home type: SingleFamily
- Property subtype: Single Family Residence
Materials
- Hardboard Siding
Condition
- Year built: 1950
Community & HOA
Location
- Region: Nashville
Financial & listing details
- Lease term: 1 Year
Nearby apartments for rent
Price history
| Date | Event | Price |
|---|---|---|
| 8/13/2026 | Listing removed | $589,900$560/sqft |
Source:  RealTracs MLS as distributed by MLS GRID #3231657 Report a problem RealTracs MLS as distributed by MLS GRID #3231657 Report a problem | ||
| 8/9/2026 | Price change | $3,500-2.8%$3/sqft |
Source: Zillow Rentals Report a problem | ||
| 8/8/2026 | Listed for rent | $3,600$3/sqft |
Source: Zillow Rentals Report a problem | ||
| 7/18/2026 | Price change | $589,900-2.5%$560/sqft |
Source: RealTracs MLS as distributed by MLS GRID #3231657 Report a problem | ||
| 6/6/2026 | Listed for sale | $605,000-5.8%$574/sqft |
Source: RealTracs MLS as distributed by MLS GRID #3231657 Report a problem | ||
| 11/16/2024 | Listing removed | $642,000$609/sqft |
Source: RealTracs MLS as distributed by MLS GRID #2754610 Report a problem | ||
| 11/1/2024 | Listed for sale | $642,000+83.4%$609/sqft |
Source: RealTracs MLS as distributed by MLS GRID #2754610 Report a problem | ||
| 5/13/2024 | Sold | $350,000-12.5%$332/sqft |
Source: RealTracs MLS as distributed by MLS GRID #2625984 Report a problem | ||
| 4/21/2024 | Contingent | $400,000$380/sqft |
Source: RealTracs MLS as distributed by MLS GRID #2625984 Report a problem | ||
| 4/15/2024 | Listed for sale | $400,000-4.8%$380/sqft |
Source: RealTracs MLS as distributed by MLS GRID #2625984 Report a problem | ||
| 4/6/2024 | Contingent | $420,000$398/sqft |
Source: RealTracs MLS as distributed by MLS GRID #2625984 Report a problem | ||
| 4/2/2024 | Listed for sale | $420,000$398/sqft |
Source: RealTracs MLS as distributed by MLS GRID #2625984 Report a problem | ||
| 3/10/2024 | Contingent | $420,000$398/sqft |
Source: RealTracs MLS as distributed by MLS GRID #2625984 Report a problem | ||
| 3/9/2024 | Listed for sale | $420,000+229.4%$398/sqft |
Source: RealTracs MLS as distributed by MLS GRID #2625984 Report a problem | ||
| 9/10/2009 | Sold | $127,500+2.1%$121/sqft |
Source: Public Record Report a problem | ||
| 7/18/2009 | Listed for sale | $124,900+37.3%$119/sqft |
Source: Bob Parks Realty, LLC #1100006 Report a problem | ||
| 4/13/2005 | Sold | $91,000+11%$86/sqft |
Source: Public Record Report a problem | ||
| 8/11/2003 | Sold | $81,974+63.9%$78/sqft |
Source: Public Record Report a problem | ||
| 1/9/2002 | Sold | $50,000-7.4%$47/sqft |
Source: Public Record Report a problem | ||
| 4/2/2001 | Sold | $54,000$51/sqft |
Source: Public Record Report a problem | ||
Neighborhood: Shelby Hills
Nearby schools
GreatSchools rating
- 5/10Warner Elementary Enhanced Option SchoolGrades: PK-5Distance: 0.9 mi
- 3/10Stratford Comp High SchoolGrades: 6-12Distance: 2.5 mi