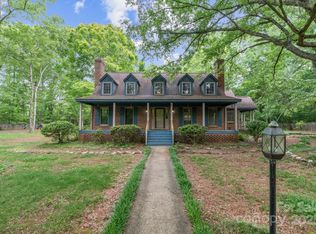
Major Price Enhancement! Welcome to your Country Estate! This charming one-story home with basement offers peace and tranquility on 2.73 unrestricted acres. Enjoy your mornings on the large front porch, taking in the quiet surroundings.
Upstairs features a 3-bedroom, 2-bath layout with a great natural flow. Don't miss the unique hand doorbell as you step into the foyer—just one of the many character touches you'll find here.
The basement is plumbed for a future bathroom and includes a woodstove to warm the floors on chilly nights. Upstairs, cozy up by the gas logs, whether you're entertaining or relaxing. Home is heated by propane HVAC.
You'll find two carports with main-level attic access, plus a one-car garage door in the basement, ideal for a workshop or extra storage.
With no restrictions, this property is full of potential—perfect for a hobby farm, workshop, or simply enjoying life in the country. Endless possibilities await!
Closed
$349,900
1502 Shelby Hwy, Cherryville, NC 28021
3beds
3,684sqft
Single Family Residence
Built in 1989
2.73 Acres Lot
$348,200 Zestimate®
$95/sqft
$2,377 Estimated rent
Home value
$348,200
$313,000 - $387,000
$2,377/mo
Zestimate® history
Owner options
List your home for rent
$2,377/mo
Rent Zestimate®
Find your next renter with Zillow Rental Manager. Plus, with online applications, you can quickly screen prospective tenants – for free.
$2,377/mo
Rent Zestimate®
Refinance and save
$2,169/mo
Est. payment
Refinancing to a lower rate could help reduce your monthly payments and save thousands over the life of the loan.
$2,169/mo
Est. payment
Explore your selling options
Work with a Zillow partner agent
Leverage their expertise and Zillow's premium Showcase listings to get your home seen by more buyers.
Get startedList with your own agent
Get your home in front of millions of buyers by listing it on Zillow.
Learn how to do itSell it yourself
Take full control of how buyers see your home on Zillow by listing For Sale by Owner (FSBO).
List your homeWhat's special
Zillow last checked:
Listing updated:
Listed by:
Jonathan Freeman freemanjonathan@bellsouth.net,
Dean Carpenters Real Estate Inc.
Bought with:
Melissa Wright
Jason Mitchell Real Estate
Source: Canopy MLS as distributed by MLS GRID,MLS#: 4253415
Facts & features
Interior
Bedrooms & bathrooms
- Bedrooms: 3
- Bathrooms: 2
- Full bathrooms: 2
- Main level bedrooms: 3
Primary bedroom
- Level: Main
Bedroom s
- Level: Main
Bedroom s
- Level: Main
Bathroom full
- Level: Main
Bathroom full
- Level: Main
Breakfast
- Level: Main
Dining room
- Level: Main
Laundry
- Level: Main
Living room
- Level: Main
Heating
- Central, Propane, Wood Stove
Cooling
- Ceiling Fan(s), Central Air
Appliances
- Included: Dishwasher, Electric Oven, Electric Range, Electric Water Heater, Washer/Dryer
- Laundry: Laundry Room
Features
- Walk-In Closet(s)
- Flooring: Carpet, Tile
- Basement: Basement Garage Door,Basement Shop,Storage Space,Unfinished
- Attic: Pull Down Stairs
- Fireplace features: Gas Log, Living Room, Wood Burning Stove
Interior area
- Total structure area: 1,964
- Total interior livable area: 3,684 sqft
- Finished area above ground: 1,964
- Finished area below ground: 1,720
Property
Parking
- Total spaces: 5
- Parking features: Basement, Attached Carport, Detached Carport, Driveway, Garage on Main Level
- Garage spaces: 2
- Carport spaces: 1
- Covered spaces: 3
- Uncovered spaces: 2
Features
- Levels: One
- Stories: 1
- Patio & porch: Deck, Front Porch
Lot
- Size: 2.73 Acres
- Dimensions: 496.19 x 254.47 x 452.74 x 250
- Features: Private
Details
- Parcel number: 160283
- Zoning: R1
- Special conditions: Estate
Construction
Type & style
- Home type: SingleFamily
- Property subtype: Single Family Residence
Materials
- Hardboard Siding, Wood
Condition
- New construction: No
- Year built: 1989
Utilities & green energy
- Sewer: Septic Installed
- Water: Well
- Utilities for property: Electricity Connected, Propane
Community & HOA
Community
- Subdivision: None
Location
- Region: Cherryville
Financial & listing details
- Price per square foot: $95/sqft
- Tax assessed value: $299,960
- Annual tax amount: $1,820
- Date on market: 5/8/2025
- Cumulative days on market: 228 days
- Listing terms: Cash,Conventional
- Electric utility on property: Yes
- Road surface type: Dirt, Gravel
Price history
| Date | Event | Price |
|---|---|---|
| 1/13/2026 | Sold | $349,900$95/sqft |
Source:  Canopy MLS as distributed by MLS GRID #4253415 Report a problem Canopy MLS as distributed by MLS GRID #4253415 Report a problem | ||
| 11/20/2025 | Price change | $349,900-5.4%$95/sqft |
Source: Canopy MLS as distributed by MLS GRID #4253415 Report a problem | ||
| 9/18/2025 | Price change | $369,900-1.3%$100/sqft |
Source: Canopy MLS as distributed by MLS GRID #4253415 Report a problem | ||
| 6/3/2025 | Price change | $374,900-6%$102/sqft |
Source: Canopy MLS as distributed by MLS GRID #4253415 Report a problem | ||
| 5/8/2025 | Listed for sale | $399,000$108/sqft |
Source: Canopy MLS as distributed by MLS GRID #4253415 Report a problem | ||
Public tax history
| Year | Property taxes | Tax assessment |
|---|---|---|
| 2025 | $1,820 | $299,960 |
| 2024 | $1,820 +2.7% | $299,960 |
| 2023 | $1,772 +36.6% | $299,960 +61.3% |
| 2022 | $1,297 -0.5% | $185,990 |
| 2021 | $1,304 +11.4% | $185,990 |
| 2020 | $1,170 -9.9% | $185,990 |
| 2019 | $1,299 +28.3% | $185,990 +24.1% |
| 2018 | $1,012 | $149,846 |
| 2017 | $1,012 +2.3% | $149,846 |
| 2016 | $989 | $149,846 -4.7% |
| 2014 | $989 | $157,297 |
| 2012 | -- | $157,297 |
| 2011 | -- | $157,297 |
| 2010 | -- | $157,297 |
| 2009 | -- | $157,297 |
| 2008 | -- | $157,297 +16% |
| 2007 | -- | $135,550 |
| 2006 | -- | $135,550 |
| 2005 | -- | $135,550 |
| 2004 | -- | $135,550 |
| 2003 | -- | $135,550 |
Find assessor info on the county website
Neighborhood: 28021
Nearby homes
- $281,600177.999 Acres1404 Shelby Hwy, Cherryville, NC 28021Off Market

- $475,0004 bd2 ba1.9k sqft1513 Shelby Hwy, Cherryville, NC 28021Sold
- $475,0005 bd3 ba2.7k sqft1518 Shelby Hwy, Cherryville, NC 28021Sold
- $33,110-- bd-- ba-- sqft1513 Shelby Hwy, Cherryville, NC 28021Off Market
- $171,3003 bd2 ba2k sqft1284 Shelby Hwy, Cherryville, NC 28021Off Market
- $800,3003 bd2 ba2.3k sqft1600 Shelby Hwy, Cherryville, NC 28021Off Market
- $133,5003 bd1 ba1.5k sqft1286 Shelby Hwy, Cherryville, NC 28021Off Market
- $148,8002 bd1 ba1.2k sqft1268 Shelby Hwy, Cherryville, NC 28021Off Market
Nearby schools
GreatSchools rating
- 4/10William B Beam Intermediate SchoolGrades: 4-5Distance: 1.7 mi
- 7/10John Chavis Middle SchoolGrades: 6-8Distance: 1.7 mi
- 8/10Cherryville Senior High SchoolGrades: 9-12Distance: 1.7 mi
Schools provided by the listing agent
- Elementary: Cherryville
- Middle: Cherryville
- High: Cherryville
Source: Canopy MLS as distributed by MLS GRID. This data may not be complete. We recommend contacting the local school district to confirm school assignments for this home.
Get a cash offer in 3 minutes
Find out how much your home could sell for in as little as 3 minutes with a no-obligation cash offer.
Estimated market value
$348,200
Get a cash offer in 3 minutes
Find out how much your home could sell for in as little as 3 minutes with a no-obligation cash offer.
Estimated market value
$348,200
- North Carolina
- Gaston County
- Cherryville
- 28021
- 1502 Shelby Hwy
Nearby cities
Nearby zip codes
Other Cherryville Topics
