Welcome to this beautifully updated 3-bedroom, 2-bathroom home that blends modern style with everyday comfort. The exterior features a striking mix of dark and light gray brick, offering great curb appeal and a fresh, contemporary look. Step inside to discover luxury vinyl plank flooring throughout and tall ceilings that enhance the open, airy feel of the home. The living room is the heart of the home, centered around a stunning wood-burning brick fireplace—perfect for cozy evenings. The kitchen is both functional and stylish, featuring stainless steel appliances, tiled granite countertops, a beautiful glass-tiled backsplash, and convenient access to the backyard—great for entertaining! The spacious primary suite is light and bright, offering a relaxing retreat with a large soaking tub, dual sinks, a walk-in shower, and his-and-hers walk-in closets. The two guest bedrooms are generously sized and share a well-appointed bathroom. Outside, enjoy a well-maintained backyard complete with a private in-ground swimming pool featuring a curved edge design. The textured concrete patio provides plenty of space for lounging or dining, all enclosed by a wooden privacy fence for peace and seclusion. New AC unit installed in 2024 & pool pump replaced this summer! Located in a desirable area, this home is just minutes from the Abilene Zoo, as well as a variety of shopping, dining, and entertainment options—all while offering the peace and quiet of a well-established neighborhood. It’s also a short drive to Abilene Christian University, making it a great choice for faculty, staff, or students.
Sold
Price Unknown
1502 Sir Thopas Ct, Abilene, TX 79602
3beds
1,323sqft
Single Family Residence
Built in 1991
7,840 Square Feet Lot
$269,200 Zestimate®
$--/sqft
$3,132 Estimated rent
Home value
$269,200
$250,000 - $291,000
$3,132/mo
Zestimate® history
Owner options
List your home for rent
$3,132/mo
Rent Zestimate®
Find your next renter with Zillow Rental Manager. Plus, with online applications, you can quickly screen prospective tenants – for free.
$3,132/mo
Rent Zestimate®
Refinance and save
Refinancing to a lower rate could help reduce your monthly payments and save thousands over the life of the loan.
Explore your selling options
Work with a Zillow partner agent
Leverage their expertise and Zillow's premium Showcase listings to get your home seen by more buyers.
Get startedList with your own agent
Get your home in front of millions of buyers by listing it on Zillow.
Learn how to do itSell it yourself
Take full control of how buyers see your home on Zillow by listing For Sale by Owner (FSBO).
List your homeWhat's special
Private in-ground swimming poolWood-burning brick fireplaceWooden privacy fenceStainless steel appliancesTiled granite countertopsCurved edge designHis-and-hers walk-in closets
Zillow last checked:
Listing updated:
Listed by:
Amber Kimmel 0598311 325-692-4488,
KW SYNERGY* 325-692-4488
Bought with:
Jonathan Jones
KW SYNERGY*
Source: NTREIS,MLS#: 21014609
Facts & features
Interior
Bedrooms & bathrooms
- Bedrooms: 3
- Bathrooms: 2
- Full bathrooms: 2
Primary bedroom
- Features: Ceiling Fan(s), Dual Sinks, En Suite Bathroom, Garden Tub/Roman Tub, Separate Shower, Walk-In Closet(s)
- Level: First
- Dimensions: 0 x 0
Kitchen
- Features: Eat-in Kitchen, Tile Counters
- Level: First
- Dimensions: 0 x 0
Living room
- Features: Ceiling Fan(s), Fireplace
- Level: First
- Dimensions: 0 x 0
Heating
- Central, Electric
Cooling
- Central Air, Ceiling Fan(s), Electric
Appliances
- Included: Dishwasher, Electric Range, Electric Water Heater, Vented Exhaust Fan
- Laundry: Washer Hookup, Dryer Hookup, Laundry in Utility Room
Features
- Decorative/Designer Lighting Fixtures, Eat-in Kitchen, High Speed Internet, Tile Counters, Cable TV, Vaulted Ceiling(s)
- Flooring: Luxury Vinyl Plank
- Has basement: No
- Number of fireplaces: 1
- Fireplace features: Living Room, Masonry, Wood Burning
Interior area
- Total interior livable area: 1,323 sqft
Property
Parking
- Total spaces: 2
- Parking features: Door-Single, Driveway, Garage Faces Front, Garage, Garage Door Opener
- Attached garage spaces: 2
- Has uncovered spaces: Yes
Features
- Levels: One
- Stories: 1
- Patio & porch: Patio
- Exterior features: Rain Gutters, Storage
- Pool features: Gunite, In Ground, Pool
- Fencing: Back Yard,Fenced,Privacy,Wood
Lot
- Size: 7,840 Square Feet
- Features: Back Yard, Cul-De-Sac, Interior Lot, Lawn, Landscaped, Subdivision, Sprinkler System
Details
- Parcel number: 54304
Construction
Type & style
- Home type: SingleFamily
- Architectural style: Traditional,Detached
- Property subtype: Single Family Residence
Materials
- Brick
- Foundation: Slab
- Roof: Composition
Condition
- Year built: 1991
Utilities & green energy
- Sewer: Public Sewer
- Water: Public
- Utilities for property: Sewer Available, Water Available, Cable Available
Community & HOA
Community
- Security: Carbon Monoxide Detector(s), Smoke Detector(s)
- Subdivision: Canterbury Trales
HOA
- Has HOA: No
Location
- Region: Abilene
Financial & listing details
- Tax assessed value: $231,018
- Annual tax amount: $5,203
- Date on market: 8/4/2025
- Cumulative days on market: 6 days
- Listing terms: Cash,Conventional,FHA,VA Loan
Price history
| Date | Event | Price |
|---|---|---|
| 9/12/2025 | Sold | -- |
Source: NTREIS #21014609 Report a problem | ||
| 8/28/2025 | Pending sale | $250,000$189/sqft |
Source: NTREIS #21014609 Report a problem | ||
| 8/11/2025 | Contingent | $250,000$189/sqft |
Source: NTREIS #21014609 Report a problem | ||
| 8/4/2025 | Listed for sale | $250,000+13.7%$189/sqft |
Source: NTREIS #21014609 Report a problem | ||
| 8/16/2023 | Sold | -- |
Source: NTREIS #20362045 Report a problem | ||
| 6/30/2023 | Pending sale | $219,900$166/sqft |
Source: NTREIS #20362045 Report a problem | ||
| 6/22/2023 | Contingent | $219,900$166/sqft |
Source: NTREIS #20362045 Report a problem | ||
| 6/21/2023 | Listed for sale | $219,900+20.8%$166/sqft |
Source: NTREIS #20362045 Report a problem | ||
| 2/4/2021 | Sold | -- |
Source: Agent Provided Report a problem | ||
| 1/14/2021 | Pending sale | $182,000$138/sqft |
Source: RE/MAX Abilene #14492243 Report a problem | ||
| 12/31/2020 | Listed for sale | $182,000$138/sqft |
Source: Remax Of Abilene #14492243 Report a problem | ||
Public tax history
| Year | Property taxes | Tax assessment |
|---|---|---|
| 2025 | $5,236 +0.6% | $231,018 +2.2% |
| 2024 | $5,203 +6.3% | $226,067 +6.5% |
| 2023 | $4,893 +1.1% | $212,262 +11.4% |
| 2022 | $4,839 | $190,603 +6% |
| 2021 | -- | $179,834 +30.1% |
| 2020 | $2,114 | $138,271 +2% |
| 2019 | $2,114 | $135,497 +3.1% |
| 2018 | $2,114 | $131,417 +1.9% |
| 2017 | $2,114 | $128,913 +7.2% |
| 2016 | $2,114 -10.7% | $120,239 +3.2% |
| 2015 | $2,367 | $116,495 +2.2% |
| 2014 | $2,367 | $113,985 -0.5% |
| 2013 | -- | $114,542 +0.1% |
| 2012 | -- | $114,408 |
| 2011 | -- | $114,408 +0.2% |
| 2010 | -- | $114,200 +1% |
| 2009 | -- | $113,065 +1% |
| 2008 | -- | $111,918 +4.6% |
| 2007 | -- | $107,014 +10% |
| 2006 | -- | $97,285 +6.9% |
| 2005 | -- | $90,978 +6.1% |
| 2004 | -- | $85,776 +1.1% |
| 2003 | -- | $84,861 -0.2% |
| 2002 | -- | $85,014 +4.6% |
| 2001 | -- | $81,279 |
Find assessor info on the county website
Neighborhood: East Highway 80
Nearby homes
- $231,200-- bd2 ba1.4k sqft1510 Sir Thopas Ct, Abilene, TX 79602Off Market
- $230,5003 bd2 ba1.3k sqft1501 Sir Thopas Ct, Abilene, TX 79602Off Market
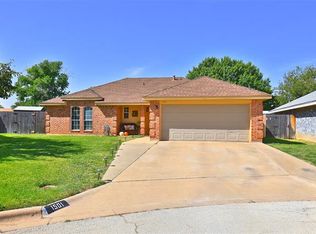
- $220,0003 bd2 ba1.2k sqft725 Tabard Trl, Abilene, TX 79602Pending
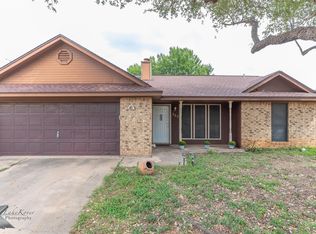
- $219,600-- bd2 ba1.5k sqft717 Tabard Trl, Abilene, TX 79602Off Market
- $220,800-- bd2 ba1.2k sqft1518 Sir Thopas Ct, Abilene, TX 79602Off Market
- $195,800-- bd2 ba1.1k sqft733 Tabard Trl, Abilene, TX 79602Off Market
- $192,9003 bd2 ba1.1k sqft709 Tabard Trl, Abilene, TX 79602Off Market
- $206,2003 bd2 ba1.2k sqft1509 Seamans Way, Abilene, TX 79602Off Market
Nearby schools
GreatSchools rating
- 4/10Thomas Elementary SchoolGrades: K-5Distance: 1.2 mi
- 5/10Craig Middle SchoolGrades: 6-8Distance: 0.5 mi
- 5/10Abilene High SchoolGrades: 9-12Distance: 3.4 mi
Schools provided by the listing agent
- Elementary: Thomas
- Middle: Craig
- High: Abilene
- District: Abilene ISD
Source: NTREIS. This data may not be complete. We recommend contacting the local school district to confirm school assignments for this home.
- Texas
- Taylor County
- Abilene
- 79602
- East Highway 80
- 1502 Sir Thopas Ct
Nearby cities
Nearby neighborhoods
Nearby zip codes
Other Abilene Topics
