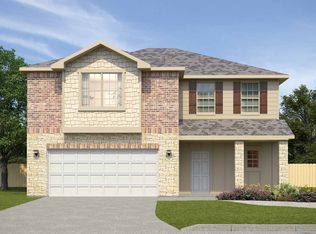
The Bower floor plan features a private owner's suite with separate shower and garden tub, raised height vanity with dualsinks, and spacious walk-in closet. Secondary bedrooms feature walk-in closets, a shared bathroom and large linen closet in the hall. The activity nook in Bedroom 2 is the perfect place for a desk, window bench or activity table! The family room is at the heart of the design with large windows letting in lots of natural light, a 10' ceiling providing separation from the kitchen & dining, and gorgeous wood-look flooring. Take our word for it, you don't want to miss this home!
This property is off market, which means it's not currently listed for sale or rent on Zillow. This may be different from what's available on other websites or public sources.