Nestled in the highly sought-after Fairway Oaks subdivision and located within the Longview Independent School District, this exceptional home combines elegant design, luxurious amenities, and an unbeatable location. From the moment you arrive, the meticulously landscaped front yard and charming exterior make a lasting impression. Step inside to find a spacious, thoughtfully designed interior offering 3 bedrooms, 2.5 bathrooms, and a 3-car garage - perfectly suited for both everyday living and entertaining. At the heart of the home lies a chef-inspired kitchen equipped with premium appliances, sleek countertops, and ample cabinetry for all your culinary needs. Just off the kitchen, a sunlit breakfast nook provides the ideal space to enjoy your morning coffee while taking in views of the backyard. The inviting living area features a cozy fireplace and panoramic views of the lush backyard, creating a relaxing environment for both quiet evenings and lively gatherings. Retreat to the luxurious primary suite, complete with a spa-like en suite bathroom featuring a soaking tub, walk-in shower, dual vanities, and two spacious walk-in closets. Two additional guest bedrooms are connected by a Jack-and-Jill bathroom, offering both convenience and privacy. A versatile game room includes a closet (currently used as a wet bar), making it a great option for a fourth bedroom, home office, or media space. Step outside into your private backyard oasis, where a resort-style pool and spa with a mesmerizing waterfall feature await. Whether you're hosting guests or enjoying a quiet afternoon, the expansive patio area is perfect for outdoor dining, sunbathing, or poolside entertaining. This home truly offers the perfect blend of luxury, comfort, and community. Don't miss your opportunity to make it yours - schedule your private tour today and start living the lifestyle you’ve always dreamed of.
Sold
Price Unknown
1502 Spyglass Dr, Longview, TX 75605
3beds
2,408sqft
Single Family Residence
Built in 2002
0.26 Acres Lot
$436,800 Zestimate®
$--/sqft
$2,959 Estimated rent
Home value
$436,800
$397,000 - $480,000
$2,959/mo
Zestimate® history
Owner options
List your home for rent
$2,959/mo
Rent Zestimate®
Find your next renter with Zillow Rental Manager. Plus, with online applications, you can quickly screen prospective tenants – for free.
$2,959/mo
Rent Zestimate®
Refinance and save
Refinancing to a lower rate could help reduce your monthly payments and save thousands over the life of the loan.
Explore your selling options
Work with a Zillow partner agent
Leverage their expertise and Zillow's premium Showcase listings to get your home seen by more buyers.
Get startedList with your own agent
Get your home in front of millions of buyers by listing it on Zillow.
Learn how to do itSell it yourself
Take full control of how buyers see your home on Zillow by listing For Sale by Owner (FSBO).
List your homeWhat's special
Cozy fireplacePremium appliancesSunlit breakfast nookExpansive patio areaMesmerizing waterfall featureSpacious thoughtfully designed interiorSleek countertops
Zillow last checked:
Listing updated:
Listed by:
Myles G Wise 903-918-4463,
Texas Real Estate Executives - Longview
Bought with:
Myles G Wise
Texas Real Estate Executives - Longview
Source: LGVBOARD,MLS#: 20256222
Facts & features
Interior
Bedrooms & bathrooms
- Bedrooms: 3
- Bathrooms: 3
- Full bathrooms: 2
- 1/2 bathrooms: 1
Rooms
- Room types: Game Room, Family Room, Utility Room, 1 Living Area
Bedroom
- Features: Master Bedroom Split, Walk-In Closet(s)
Bathroom
- Features: Shower and Tub, Shower/Tub, Separate Water Closet, Separate Walk-in Closets, Ceramic Tile, Tile Counters
Dining room
- Features: Separate Formal Dining
Heating
- Central Electric
Cooling
- Central Electric
Appliances
- Included: Electric Oven, Gas Cooktop, Microwave, Dishwasher, Gas Water Heater, More Than One Water Heater
- Laundry: Laundry Room, Electric Dryer Hookup, Washer Hookup
Features
- High Ceilings, Bookcases, Wet Bar, Ceiling Fan(s), Pantry, Granite Counters, Ceiling Fans, High Speed Internet, Eat-in Kitchen
- Flooring: Carpet, Tile, Hardwood
- Windows: Shades/Blinds, Blinds, Double Pane Windows
- Number of fireplaces: 1
- Fireplace features: Living Room
Interior area
- Total structure area: 2,408
- Total interior livable area: 2,408 sqft
Property
Parking
- Total spaces: 3
- Parking features: Garage, Garage Faces Side, Garage Door Opener, Rear/Side Entry, Concrete
- Garage spaces: 3
- Has uncovered spaces: Yes
Features
- Levels: One
- Stories: 1
- Patio & porch: Patio, Covered
- Exterior features: Auto Sprinkler, Sprinkler System, Rain Gutters
- Has private pool: Yes
- Pool features: Heated, Gunite, In Ground, Other
- Has spa: Yes
- Spa features: Outdoor Hot Tub/Spa
- Fencing: Wood
Lot
- Size: 0.26 Acres
- Dimensions: 87.50 X 130.00
- Features: Landscaped, Golf Course, Curbs/Gutters
- Topography: Level
- Residential vegetation: Partially Wooded
Details
- Additional structures: None
- Parcel number: 184534
Construction
Type & style
- Home type: SingleFamily
- Architectural style: Traditional
- Property subtype: Single Family Residence
Materials
- Brick and Stone
- Foundation: Slab
- Roof: Composition
Condition
- Year built: 2002
Utilities & green energy
- Gas: Natural Gas
- Sewer: Public Sewer
- Water: Public Water, City
- Utilities for property: Electricity Available, Cable Available, Natural Gas Available
Green energy
- Energy efficient items: Thermostat
- Energy generation: Wind
Community & HOA
Community
- Security: Security Lights, Security System Owned, Smoke Detector(s)
- Subdivision: Fairway Oaks
HOA
- Has HOA: Yes
Location
- Region: Longview
Financial & listing details
- Tax assessed value: $425,720
- Annual tax amount: $6,578
- Date on market: 9/10/2025
- Listing terms: Cash,FHA,Conventional,VA Loan,Must Qualify
- Exclusions: NONE
- Road surface type: Asphalt
Price history
| Date | Event | Price |
|---|---|---|
| 11/20/2025 | Sold | -- |
Source:  LGVBOARD #20256222 Report a problem LGVBOARD #20256222 Report a problem | ||
| 9/10/2025 | Listed for sale | $450,000+50.8%$187/sqft |
Source: LGVBOARD #20256222 Report a problem | ||
| 5/9/2008 | Listing removed | $298,500$124/sqft |
Source: Coldwell Banker** #118546 Report a problem | ||
| 2/22/2008 | Listed for sale | $298,500$124/sqft |
Source: NCI Report a problem | ||
Public tax history
| Year | Property taxes | Tax assessment |
|---|---|---|
| 2025 | $6,572 +4.6% | $421,462 +10% |
| 2024 | $6,284 +13.3% | $383,147 +10% |
| 2023 | $5,546 -10.8% | $348,315 +10% |
| 2022 | $6,219 +2.4% | $316,650 +8.9% |
| 2021 | $6,075 +0.9% | $290,690 +0.6% |
| 2020 | $6,021 -1.9% | $288,950 -1.6% |
| 2019 | $6,136 0% | $293,740 +0.7% |
| 2018 | $6,137 +0.5% | $291,770 +0.5% |
| 2017 | $6,107 +0.1% | $290,430 +0.1% |
| 2016 | $6,102 -0.1% | $290,210 -0.1% |
| 2015 | $6,109 | $290,530 -2.3% |
| 2014 | -- | $297,450 +2.6% |
| 2013 | -- | $289,780 +1.1% |
| 2012 | -- | $286,680 -0.4% |
| 2011 | -- | $287,970 -0.1% |
| 2010 | -- | $288,380 +1.7% |
| 2009 | -- | $283,490 +10.7% |
| 2008 | -- | $256,130 +2.9% |
| 2007 | -- | $248,830 +3.2% |
| 2006 | -- | $241,090 +1.2% |
| 2005 | -- | $238,310 -0.3% |
| 2004 | -- | $238,940 +2.8% |
| 2003 | -- | $232,420 +564.1% |
| 2002 | -- | $35,000 |
Find assessor info on the county website
Neighborhood: 75605
Nearby homes
- $456,6004 bd3 ba2.6k sqft1504 Spyglass Dr, Longview, TX 75605Off Market

- $458,4004 bd3 ba2.6k sqft1501 Grand Cypress Dr, Longview, TX 75605Off Market
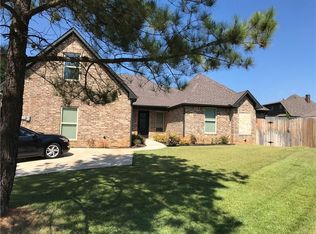
- $612,800-- bd3 ba3k sqft1623 Olympic Dr, Longview, TX 75605Off Market
- $446,9004 bd3 ba2.3k sqft1621 Olympic Dr, Longview, TX 75605Off Market

- $--4 bd3 ba2.5k sqft1506 Spyglass Dr, Longview, TX 75605Sold
- $470,9004 bd3 ba2.7k sqft1503 Grand Cypress Dr, Longview, TX 75605Off Market
- $548,2004 bd3 ba2.7k sqft1619 Olympic Dr, Longview, TX 75605Off Market
- $428,100-- bd2 ba2.6k sqft1503 Spyglass Dr, Longview, TX 75605Off Market
Nearby schools
GreatSchools rating
- 5/10Johnston-McQueen Elementary SchoolGrades: PK-5Distance: 3.7 mi
- 9/10Judson STEAM AcademyGrades: 6-8Distance: 2.9 mi
- 6/10Longview High SchoolGrades: 9-12Distance: 1.6 mi
Schools provided by the listing agent
- District: LISD
Source: LGVBOARD. This data may not be complete. We recommend contacting the local school district to confirm school assignments for this home.
- Texas
- Gregg County
- Longview
- 75605
- 1502 Spyglass Dr
Nearby cities
Nearby zip codes
Other Longview Topics
