1502 Stewart Place – The Crown Jewel of Jefferson Village
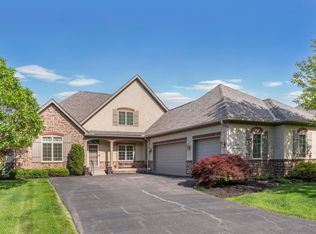
Experience unmatched luxury in the largest residence within the exclusive, gated Jefferson Village. This stunning Truberry-built brick-front ranch condo sits on a premium golf course lot, steps from Jefferson Country Club in Blacklick. Offering over 4,200 sq ft of refined living space, this detached home is a private sanctuary in one of Central Ohio’s most coveted communities.
The only brick façade in the neighborhood sets the tone for timeless elegance. Inside, soaring ceilings and abundant natural light complement a thoughtfully designed layout. A grand gas fireplace anchors the spacious great room, perfect for both entertaining and quiet evenings. The chef’s kitchen flows effortlessly into the living and dining areas, featuring upscale finishes throughout.
This home offers 2 large bedrooms, a private home office, and 4 total baths (2 full, 2 half), all meticulously maintained. The primary suite is a true retreat with spa-like finishes and peaceful views of the golf course.
The partially finished lower level includes a custom bar—ideal for game nights, movies, or your own private escape—plus a huge storage area. Step outside to a private patio where you can enjoy stunning sunsets and watch golfers pass by in serene surroundings.
Additional features include a 2-car garage with nature stone flooring, whole-home Generac generator, and maintenance-free living. With only 40 homes in Jefferson Village, this architecturally unique gem is truly one of a kind.
Offered at $609,000 — a rare opportunity to own the most distinguished home in Jefferson Village. Don’t miss your chance to embrace this lifestyle of elegance, comfort, and prestige.
Sold for $525,000
$525,000
1502 Stewart Pl, Blacklick, OH 43004
2beds
4,201sqft
Condominium
Built in 2005
-- sqft lot
$640,300 Zestimate®
$125/sqft
$3,617 Estimated rent
Home value
$640,300
$583,000 - $704,000
$3,617/mo
Zestimate® history
Owner options
List your home for rent
$3,617/mo
Rent Zestimate®
Find your next renter with Zillow Rental Manager. Plus, with online applications, you can quickly screen prospective tenants – for free.
$3,617/mo
Rent Zestimate®
Refinance and save
$3,964/mo
Est. payment
Refinancing to a lower rate could help reduce your monthly payments and save thousands over the life of the loan.
$3,964/mo
Est. payment
Explore your selling options
Work with a Zillow partner agent
Leverage their expertise and Zillow's premium Showcase listings to get your home seen by more buyers.
Get startedList with your own agent
Get your home in front of millions of buyers by listing it on Zillow.
Learn how to do itSell it yourself
Take full control of how buyers see your home on Zillow by listing For Sale by Owner (FSBO).
List your homeWhat's special
Grand gas fireplaceBrick-front ranch condoPrivate home officePrivate patioPartially finished lower levelPremium golf course lotStunning sunsets
Zillow last checked:
Listing updated:
Listed by:
Jeramy Hyden (937)848-6255,
Keller Williams Advisors Rlty
Bought with:
Test Member
Test Office
Source: DABR MLS,MLS#: 931044 Originating MLS: Dayton Area Board of REALTORS
Originating MLS: Dayton Area Board of REALTORSFacts & features
Interior
Bedrooms & bathrooms
- Bedrooms: 2
- Bathrooms: 4
- Full bathrooms: 2
- 1/2 bathrooms: 2
- Main level bathrooms: 3
Primary bedroom
- Level: Main
- Dimensions: 19 x 19
Bedroom
- Level: Main
- Dimensions: 12 x 16
Breakfast room nook
- Level: Main
- Dimensions: 23 x 13
Dining room
- Level: Main
- Dimensions: 18 x 14
Entry foyer
- Level: Main
- Dimensions: 7 x 6
Family room
- Level: Main
- Dimensions: 20 x 12
Kitchen
- Level: Main
- Dimensions: 16 x 14
Laundry
- Level: Main
- Dimensions: 16 x 8
Living room
- Level: Main
- Dimensions: 27 x 32
Office
- Level: Main
- Dimensions: 12 x 18
Other
- Level: Lower
- Dimensions: 12 x 12
Recreation
- Level: Lower
- Dimensions: 20 x 38
Utility room
- Level: Lower
- Dimensions: 38 x 20
Heating
- Electric, Forced Air
Cooling
- Central Air
Appliances
- Included: Built-In Oven, Dishwasher, Microwave, Range, Refrigerator, Water Softener, Electric Water Heater
Features
- Wet Bar, Ceiling Fan(s), Cathedral Ceiling(s), Granite Counters, Jetted Tub, Kitchen Island, Kitchen/Family Room Combo, Pantry, Vaulted Ceiling(s), Bar, Walk-In Closet(s)
- Windows: Double Hung, Vinyl
- Basement: Crawl Space,Finished,Partial,Unfinished
- Has fireplace: Yes
- Fireplace features: Gas
Interior area
- Total structure area: 4,201
- Total interior livable area: 4,201 sqft
Property
Parking
- Total spaces: 2
- Parking features: Garage, Two Car Garage, Garage Door Opener, Storage
- Garage spaces: 2
Features
- Levels: One
- Stories: 1
- Patio & porch: Patio, Porch
- Exterior features: Porch, Patio
Lot
- Size: 3,855 Square Feet
- Dimensions: 90 x 65
Details
- Parcel number: 170003688
- Zoning: Residential
- Zoning description: Residential
- Other equipment: Generator
Construction
Type & style
- Home type: Condo
- Architectural style: Ranch
- Property subtype: Condominium
Materials
- Brick, Shingle Siding, Stucco
- Foundation: Slab
Condition
- Year built: 2005
Community & HOA
Community
- Features: Gated
- Security: Gated Community, Smoke Detector(s), Surveillance System
- Subdivision: Jefferson Village Condo
HOA
- Has HOA: Yes
- HOA fee: $450 monthly
- HOA name: Vaughan Group LTD
- HOA phone: 614-889-6600
Location
- Region: Blacklick
Financial & listing details
- Price per square foot: $125/sqft
- Tax assessed value: $572,000
- Annual tax amount: $11,409
- Date on market: 4/2/2025
- Date available: 04/02/2025
- Listing terms: Conventional,FHA,VA Loan
Price history
| Date | Event | Price |
|---|---|---|
| 6/30/2025 | Sold | $525,000-13.8%$125/sqft |
Source:  DABR MLS #931044 Report a problem DABR MLS #931044 Report a problem | ||
| 6/7/2025 | Pending sale | $609,000+3.4%$145/sqft |
Source: DABR MLS #931044 Report a problem | ||
| 5/1/2025 | Price change | $589,000-3.3%$140/sqft |
Source:  Columbus and Central Ohio Regional MLS #225010187 Report a problem Columbus and Central Ohio Regional MLS #225010187 Report a problem | ||
| 4/1/2025 | Listed for sale | $609,000+17.1%$145/sqft |
Source: Columbus and Central Ohio Regional MLS #225010187 Report a problem | ||
| 11/23/2021 | Sold | $520,000+0%$124/sqft |
Source: Public Record Report a problem | ||
| 10/8/2021 | Listing removed | -- |
Source: Columbus and Central Ohio Regional MLS #221019458 Report a problem | ||
| 10/7/2021 | Listed for sale | $519,900-19.7%$124/sqft |
Source: Columbus and Central Ohio Regional MLS #221019458 Report a problem | ||
| 12/1/2005 | Sold | $647,500$154/sqft |
Source: Public Record Report a problem | ||
Public tax history
| Year | Property taxes | Tax assessment |
|---|---|---|
| 2024 | $11,409 +1.4% | $200,200 |
| 2023 | $11,257 -12.4% | $200,200 +11.8% |
| 2022 | $12,857 +1% | $179,100 |
| 2021 | $12,730 +2.6% | $179,100 |
| 2020 | $12,404 +9.2% | $179,100 +10% |
| 2019 | $11,356 +0.6% | $162,790 |
| 2018 | $11,293 | $162,790 |
| 2017 | $11,293 -17.9% | $162,790 -16.7% |
| 2016 | $13,762 -0.2% | $195,450 |
| 2015 | $13,792 | $195,450 |
| 2014 | $13,792 +113.6% | $195,450 +0% |
| 2013 | $6,456 -47% | $195,440 |
| 2011 | $12,193 +8.3% | $195,440 -3.8% |
| 2010 | $11,260 +6.2% | $203,175 |
| 2008 | $10,602 +4% | $203,175 |
| 2007 | $10,194 -1.3% | -- |
| 2006 | $10,329 | -- |
Find assessor info on the county website
Neighborhood: 43004
Nearby homes
- $660,0003 bd3 ba2.8k sqft1490 Stewart Pl, Blacklick, OH 43004Sold
- $616,8003 bd3 ba2.8k sqft1490 Stewart Pl #4, Blacklick, OH 43004Off Market

- $549,4003 bd2 ba1.3k sqft1527 Commonwealth Dr, Blacklick, OH 43004Off Market
- $627,3002 bd2 ba2.6k sqft1513 Commonwealth Dr, Blacklick, OH 43004Off Market
- $648,1003 bd3 ba2.8k sqft1482 Stewart Pl, Blacklick, OH 43004Off Market
- $704,1002 bd3 ba2.6k sqft1503 Commonwealth Dr, Blacklick, OH 43004Off Market
- $656,9003 bd2 ba2.7k sqft1470 Stewart Pl, Blacklick, OH 43004Off Market
- $665,5003 bd2 ba2.4k sqft1495 Commonwealth Dr, Blacklick, OH 43004Off Market
Nearby schools
GreatSchools rating
- 7/10Lincoln Elementary SchoolGrades: K-5Distance: 1.4 mi
- 7/10Gahanna South Middle SchoolGrades: 6-8Distance: 1.5 mi
- 5/10Lincoln High SchoolGrades: 9-12Distance: 2.1 mi
Schools provided by the listing agent
- District: Gahanna/Jefferson
Source: DABR MLS. This data may not be complete. We recommend contacting the local school district to confirm school assignments for this home.
Get a cash offer in 3 minutes
Find out how much your home could sell for in as little as 3 minutes with a no-obligation cash offer.
Estimated market value
$640,300
Get a cash offer in 3 minutes
Find out how much your home could sell for in as little as 3 minutes with a no-obligation cash offer.
Estimated market value
$640,300
- Ohio
- Franklin County
- Blacklick
- 43004
- 1502 Stewart Pl
Nearby cities
Nearby zip codes
Other Blacklick Topics
