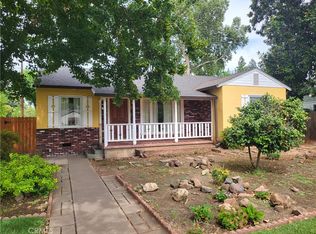
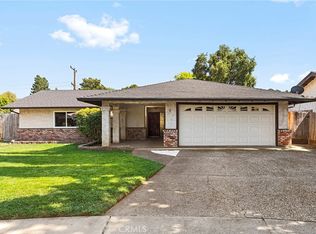
Welcome to this darling Chico Charmer home that's full of character and ready for its next chapter! It sits just blocks from Bidwell Park in one of those cool old neighborhoods where you know all your neighbors, and yet it's central enough to get anywhere in town quickly. The original part of the home has beautiful hardwood floors throughout, a fireplace in the front living room, and old-house details that have been kept true to the style of the home. It's been updated beautifully and still holds on to its charm. A beautiful addition was completed toward the back of the home, which allowed for a larger living room with plenty of room to spread out, as well as another bedroom and bathroom. A flex space toward the front works as a home office or a second dining area, and the dining room sits right in the middle. Outside, the fenced corner lot includes a detached one-car garage and a backyard with room to bring your own vision to life, whether that means gardening, entertaining, or simply enjoying more space outdoors. This is one you'll want to see in person!
For sale
Listed by: eXp Realty of California, Inc. • Erica Thau • Contact: 530-864-6424
$443,000
1502 Sunset Ave, Chico, CA 95926
3beds
1,763sqft
Single Family Residence
Built in 1947
7,841 Square Feet Lot
$437,000 Zestimate®
$251/sqft
$-- HOA
What's special
- 1 day
- 525
- 41
Likely to sell faster than
Zillow last checked:
Listing updated:
Listed by:
Erica Thau DRE #01377489 530-864-6424,
eXp Realty of California, Inc.
Source: CRMLS,MLS#: SN26214257 Originating MLS: California Regional MLS
Originating MLS: California Regional MLSFacts & features
Interior
Bedrooms & bathrooms
- Bedrooms: 3
- Bathrooms: 2
- Full bathrooms: 2
- Main level bathrooms: 2
- Main level bedrooms: 3
Rooms
- Room types: Bedroom, Family Room, Kitchen, Laundry, Living Room, Dining Room
Bedroom
- Features: All Bedrooms Down
Bathroom
- Features: Bathroom Exhaust Fan, Bathtub, Full Bath on Main Level, Separate Shower, Tub Shower
Heating
- Central
Cooling
- Central Air
Appliances
- Included: Dishwasher, Disposal, Gas Range, Refrigerator, Self Cleaning Oven, Water Heater
- Laundry: Inside, Laundry Room
Features
- Ceiling Fan(s), Separate/Formal Dining Room, Eat-in Kitchen, All Bedrooms Down
- Windows: Blinds, Double Pane Windows
- Has fireplace: Yes
- Fireplace features: Living Room, Wood Burning
- Common walls with other units/homes: No Common Walls
Interior area
- Total interior livable area: 1,763 sqft
Property
Parking
- Total spaces: 1
- Parking features: Concrete, Door-Single, Driveway, Garage, Garage Faces Side
- Attached garage spaces: 1
Accessibility
- Accessibility features: No Stairs
Features
- Levels: One
- Stories: 1
- Entry location: 1
- Patio & porch: Concrete
- Exterior features: Rain Gutters
- Pool features: None
- Spa features: None
- Has view: Yes
- View description: Neighborhood
Lot
- Size: 7,841 Square Feet
- Features: Back Yard, Corner Lot, Front Yard, Sprinklers In Front
Details
- Parcel number: 003423015000
- Special conditions: Standard
Construction
Type & style
- Home type: SingleFamily
- Property subtype: Single Family Residence
Materials
- Stucco
- Foundation: Raised
Condition
- Turnkey
- New construction: No
- Year built: 1947
Utilities & green energy
- Sewer: Public Sewer
- Water: Public
- Utilities for property: Electricity Connected, Natural Gas Connected, Sewer Connected, Water Connected
Community & HOA
Community
- Features: Gutter(s), Sidewalks
- Security: Carbon Monoxide Detector(s), Smoke Detector(s)
Location
- Region: Chico
Financial & listing details
- Price per square foot: $251/sqft
- Tax assessed value: $416,235
- Date on market: 10/2/2026
- Cumulative days on market: 1 day
- Listing terms: Submit
- Inclusions: Washer, Dryer, Refrigerator
- Road surface type: Paved
Estimated market value
$437,000
$415,000 - $459,000
$2,192/mo
Price history
| Date | Event | Price |
|---|---|---|
| 10/2/2026 | Listed for sale | $443,000+17.5%$251/sqft |
Source:  CRMLS #SN26214257 Report a problem CRMLS #SN26214257 Report a problem | ||
| 10/14/2023 | Listing removed | -- |
Source: Zillow Rentals Report a problem | ||
| 10/5/2023 | Price change | $2,150-4.4%$1/sqft |
Source: Zillow Rentals Report a problem | ||
| 9/20/2023 | Listed for rent | $2,250+45.2%$1/sqft |
Source: Zillow Rentals Report a problem | ||
| 7/2/2020 | Sold | $377,000$214/sqft |
Source:  CRMLS #SN20041836 Report a problem CRMLS #SN20041836 Report a problem | ||
| 6/1/2020 | Pending sale | $377,000$214/sqft |
Source: Parkway Real Estate Co. #SN20041836 Report a problem | ||
| 5/25/2020 | Price change | $377,000-2.6%$214/sqft |
Source: Parkway Real Estate Co. #SN20041836 Report a problem | ||
| 5/9/2020 | Price change | $387,000-0.5%$220/sqft |
Source: Parkway Real Estate Co. #SN20041836 Report a problem | ||
| 5/1/2020 | Price change | $389,000-2.5%$221/sqft |
Source: Parkway Real Estate Co. #SN20041836 Report a problem | ||
| 3/13/2020 | Listed for sale | $399,000+59.6%$226/sqft |
Source: Parkway Real Estate Co. #SN20041836 Report a problem | ||
| 7/26/2018 | Listing removed | $1,550$1/sqft |
Source: Blue Oak Property Management Report a problem | ||
| 7/4/2018 | Listed for rent | $1,550+3.7%$1/sqft |
Source: Blue Oak Property Management Report a problem | ||
| 2/19/2016 | Listing removed | $1,495$1/sqft |
Source: www.blueoakchico.com Report a problem | ||
| 2/13/2016 | Listed for rent | $1,495$1/sqft |
Source: www.blueoakchico.com Report a problem | ||
| 7/18/2013 | Sold | $250,000+4.8%$142/sqft |
Source: Public Record Report a problem | ||
| 7/18/2013 | Pending sale | $238,500$135/sqft |
Source: CENTURY 21 Jeffries Lydon #CH13103829 Report a problem | ||
| 6/5/2013 | Listed for sale | $238,500+54.9%$135/sqft |
Source: Century 21 Jeffries Lydon #CH13103829 Report a problem | ||
| 6/27/2001 | Sold | $154,000$87/sqft |
Source: Public Record Report a problem | ||
Public tax history
| Year | Property taxes | Tax assessment |
|---|---|---|
| 2026 | -- | $416,235 +2% |
| 2025 | $4,720 +6.7% | $408,074 +2% |
| 2024 | $4,426 +1.2% | $400,074 +2% |
| 2023 | $4,373 +1.6% | $392,230 +2% |
| 2022 | $4,304 +1.9% | $384,540 +2% |
| 2021 | $4,223 +36.8% | $377,000 +34.5% |
| 2020 | $3,086 +1.9% | $280,216 +2% |
| 2019 | $3,029 +1.9% | $274,722 +2% |
| 2018 | $2,972 +2.1% | $269,337 +2% |
| 2017 | $2,910 +9.6% | $264,057 +2% |
| 2016 | $2,654 +2.1% | $258,881 +1.5% |
| 2015 | $2,601 | $254,994 +2% |
| 2014 | $2,601 | $250,000 +32.7% |
| 2013 | -- | $188,434 +2% |
| 2012 | -- | $184,740 +2% |
| 2011 | -- | $181,118 +0.8% |
| 2010 | -- | $179,765 -0.2% |
| 2009 | -- | $180,193 +2% |
| 2008 | -- | $176,661 +2% |
| 2007 | -- | $173,198 +2% |
| 2006 | -- | $169,803 +2% |
| 2005 | -- | $166,474 +2% |
| 2004 | -- | $163,211 +1.9% |
| 2003 | -- | $160,221 +2% |
| 2002 | -- | $157,080 +6.3% |
| 2001 | -- | $147,840 |
Find assessor info on the county website
Monthly payment
Est. payment
Payment breakdown
Explore the cost of this home by adjusting the details. Changes won't be saved.Climate risks
Neighborhood: 95926
Similar homes
- $485,0003 bd3 ba1.8k sqft956 Manzanita Ave, Chico, CA 95926For Sale
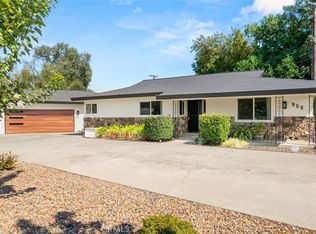 MLS ID #SN26201127, Casey Smyth, NextHome North Valley Realty. CRMLS
 - $449,0003 bd2 ba1.7k sqft923 Moss Ave, Chico, CA 95926For Sale
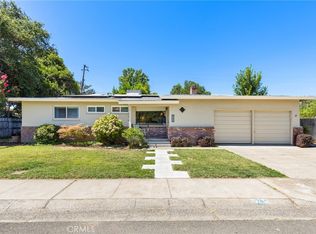 MLS ID #SN26154565, Danielle Harck, Re/Max of Chico. CRMLS
 - $399,0003 bd2 ba1.6k sqft272 E 4th Ave, Chico, CA 95926For Sale
 MLS ID #SN26191203, Sandy Stoner, Century 21 Select Real Estate, Inc.. CRMLS
 - $485,0003 bd2 ba1.5k sqft6 Nancy Ln, Chico, CA 95926For Sale
 MLS ID #SN26178403, Rob Haley, Keller Williams Realty Chico Area. CRMLS
