Skip main navigation
Closed
  • $641,000

    1502 Sweet Flag Cv, Fort Wayne, IN 46814

    6beds
    4,003sqft
    Single Family Residence
    Built in 2004
    0.32 Acres Lot
    $661,000 Zestimate®
    $--/sqft
    $3,208 Estimated rent

    Home value

    $661,000

    Estimated sales range

    Not available

    $3,208/mo

    Zestimate® history
    Loading
    Loading...

    Owner options

    List your home for rent

    $3,208/mo

    Rent Zestimate®

    Find your next renter with Zillow Rental Manager. Plus, with online applications, you can quickly screen prospective tenants – for free.

    Learn more

    $3,208/mo

    Rent Zestimate®

    Refinance and save

    $3,632/mo

    Est. payment

    Refinancing to a lower rate could help reduce your monthly payments and save thousands over the life of the loan.

    See today's rates

    $3,632/mo

    Est. payment

    Explore your selling options

    Work with a Zillow partner agent

    Leverage their expertise and Zillow's premium Showcase listings to get your home seen by more buyers.

    Get started

    List with your own agent

    Get your home in front of millions of buyers by listing it on Zillow.

    Learn how to do it

    Sell it yourself

    Take full control of how buyers see your home on Zillow by listing For Sale by Owner (FSBO).

    List your home

    What's special

    Fenced yardGas log fireplaceBrick facadeAmazing deckIn ground poolHot tubFull finished daylight basement
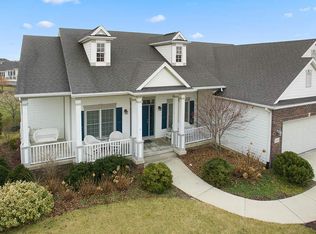
    Magnificent 2 story home w/ high end upgrades on quiet cul de sac boasting in ground pool & hot tub, amazing deck & patio, spectacular pond views & full finished daylight basement—in highly desirable SWAC school district! Tucked away in serene & peaceful area of popular Bridgewater subdivision, this stunning 5 bedroom, 4.5 bath home is completely move-in ready & offers resort style living in your own back yard! Nestled on generous 0.54 acre lot w/ over 4000 sq ft, this beauty has enough space for whole family plus entertaining w/ attached 3 car garage & oversized drive. Built in 2004 it has been impeccably maintained from outside in w/ obvious pride of ownership & premier features including Brazilian hardwood floors, granite counters, ceramic shower, wood blinds, surround sound, 3 zone HVAC (extra AC unit in living room for even cooling), as well as security & irrigation systems. Classic yet attractive exterior presents curb appeal w/ brick facade, professional landscaping & impressive covered entrance. Front door w/ twin beveled glass sidelights & transom window opens to bright & welcoming atmosphere complemented by gorgeous design elements, tons of natural light & a neutral color palette serving as the ideal backdrop to your own personal style! Vaulted foyer w/ chandelier & open staircase links to soaring great room w/ gas log fireplace & wow factor wall of windows starring sparkling water views. Den/home office also off foyer & half bath in hall. Chef’s delight kitchen has everything you need w/ SS appliances, island & breakfast bar separating fantastic dining zone w/ tray ceiling & unmatched views overlooking pond & pool. Luxurious main floor primary w/ tray ceiling & spa-like en suite bath w/ cathedral ceiling, heated floors, jet tub, dual sink vanity, walk-in shower & walk-in closet. Large utility/mud room w/ lockers, laundry chute & organizers completes first floor. 3 comfortably sized bedrooms & 2 full baths upstairs w/ ample storage throughout. Expansive lower level contains 5th bedroom, full bath, rec/2nd living & wet bar. Walk out deck (from main level) is perfect for grilling or dining al fresco w/ limestone staircase to stamped concrete patio surrounding pool, hot tub & fire pit. Fenced yard has plenty of space for outdoor fun & activities next to huge wrap around pond. Prime location mere minutes from shopping, dining & groceries along Illinois Rd w/ several nearby golf courses & I-69 intersection. Have your best summer yet—reach out today!

    Zillow last checked:

    Listing updated:

    Listed by:

    Laura Cook Cell:260-710-7727,

    North Eastern Group Realty

    Bought with:

    Laura Cook, RB14048780

    North Eastern Group Realty

    Source: IRMLS,MLS#: 202523648MLS Logo

    Facts & features

    Interior

    Bedrooms & bathrooms
    • Bedrooms: 6
    • Bathrooms: 5
    • Full bathrooms: 4
    • 1/2 bathrooms: 1
    • Main level bedrooms: 1
    Bedroom 1
    • Level: Main
    Bedroom 2
    • Level: Upper
    Dining room
    • Level: Main
    • Area: 144
    • Dimensions: 12 x 12
    Kitchen
    • Level: Main
    • Area: 322
    • Dimensions: 14 x 23
    Living room
    • Level: Main
    • Area: 323
    • Dimensions: 17 x 19
    Office
    • Level: Lower
    • Area: 180
    • Dimensions: 12 x 15
    Heating
    • Natural Gas, Forced Air
    Cooling
    • Central Air, Ceiling Fan(s)
    Appliances
    • Included: Disposal, Dishwasher, Microwave, Refrigerator, Gas Cooktop, Gas Oven, Gas Water Heater, Water Softener Owned
    • Laundry: Gas Dryer Hookup, Laundry Chute, Sink, Main Level
    Features
    • 1st Bdrm En Suite, Bar, Sound System, Cathedral Ceiling(s), Ceiling Fan(s), Walk-In Closet(s), Stone Counters, Crown Molding, Entrance Foyer, Kitchen Island, Open Floorplan, Double Vanity, Wet Bar, Tub and Separate Shower, Tub/Shower Combination, Main Level Bedroom Suite, Formal Dining Room, Great Room, Custom Cabinetry
    • Flooring: Hardwood, Carpet, Tile
    • Doors: Pocket Doors
    • Basement: Daylight,Full,Finished,Concrete,Sump Pump
    • Attic: Pull Down Stairs,Storage,Walk-up
    • Number of fireplaces: 1
    • Fireplace features: Living Room
    Interior area
    • Total structure area: 4,439
    • Total interior livable area: 4,003 sqft
    • Finished area above ground: 2,630
    • Finished area below ground: 1,373

    Property

    Parking
    • Total spaces: 3
    • Parking features: Attached, Garage Door Opener, Concrete
    • Attached garage spaces: 3
    • Has uncovered spaces: Yes
    Features
    • Levels: Two
    • Stories: 2
    • Patio & porch: Deck, Patio, Porch Covered
    • Exterior features: Fire Pit, Irrigation System
    • Pool features: In Ground
    • Has spa: Yes
    • Spa features: Private, Jet Tub
    • Fencing: Split Rail
    • Has view: Yes
    • View description: Water
    • Has water view: Yes
    • Water view: Water
    • Waterfront features: Pond
    Lot
    • Size: 0.32 Acres
    • Dimensions: 105X132
    • Features: Cul-De-Sac, City/Town/Suburb, Landscaped
    Details
    • Parcel number: 021108103011.000038
    • Other equipment: Pool Equipment, Sump Pump

    Construction

    Type & style
    • Home type: SingleFamily
    • Architectural style: Traditional
    • Property subtype: Single Family Residence
    Materials
    • Brick, Vinyl Siding, Cement Board
    • Roof: Shingle
    Condition
    • New construction: No
    • Year built: 2004

    Utilities & green energy

    • Gas: NIPSCO
    • Sewer: City
    • Water: Public

    Community & neighborhood

    Security
    • Security features: Security System, Smoke Detector(s)
    Location
    • Region: Fort Wayne
    • Subdivision: Bridgewater

    HOA & financial

    HOA
    • Has HOA: Yes
    • HOA fee: $500 annually

    Other

    Other facts
    • Listing terms: Cash,Conventional

    Price history

    DateEventPrice
    7/8/2025Sold$641,000+1.8%
    Source: IRMLS #202523648 Report a problem
    6/21/2025Pending sale$629,900
    Source: IRMLS #202523648 Report a problem
    6/20/2025Listed for sale$629,900+47.2%
    Source: IRMLS #202523648 Report a problem
    7/17/2013Sold$428,000-4.7%$107/sqft
    Source: Agent Provided Report a problem
    6/20/2013Listed for sale$449,000+4.8%$112/sqft
    Source: Coldwell Banker Roth Wehrly Graber #201307314 Report a problem
    3/14/2012Sold$428,600$107/sqft
    Source: Agent Provided Report a problem

    Public tax history

    YearProperty taxesTax assessment
    2025$4,627 +9.9%$559,800 +2.7%
    2024$4,208 +15.4%$545,300 +3.8%
    2023$3,648 +2.4%$525,400 +11%
    2022$3,562 +3.4%$473,500 +6.6%
    2021$3,445 +1.4%$444,100 +4.5%
    2020$3,396 +3.9%$424,800 +4.7%
    2019$3,270 -8.4%$405,900 +3.2%
    2018$3,570 -1%$393,500 -1.7%
    2017$3,605 +2.3%$400,300 +1.1%
    2016$3,526 -5.5%$395,900
    2014$3,729 -4.5%$395,900 +0.5%
    2013$3,904 +6.6%$394,100 +9.6%
    2011$3,661 $359,600 -4.2%
    2010-- $375,400 +4.9%
    2007-- $357,900 +17.2%
    2005-- $305,400

    Find assessor info on the county website

    Neighborhood: 46814

    Nearby schools

    GreatSchools rating
    Schools provided by the listing agent
    • Elementary: Covington
    • Middle: Woodside
    • High: Homestead
    • District: MSD of Southwest Allen Cnty

    Source: IRMLS. This data may not be complete. We recommend contacting the local school district to confirm school assignments for this home.

    Get pre-qualified for a loan
    At Zillow Home Loans, we can pre-qualify you in as little as 5 minutes with no impact to your credit score.

    An equal housing lender. NMLS #10287.

    Sell for more on Zillow
    Get a Zillow Showcase℠ listing at no additional cost and you could sell for .
    $661,000
    2% more
    +$13,220
    With Zillow Showcase(estimated)
    $674,220