Skip main navigation
Closed
  • $530,000

    1502 Sweetbriar Dr, Bloomington, IL 61701

    7beds
    4,527sqft
    Single Family Residence
    Built in 1999
    0.42 Acres Lot
    $546,300 Zestimate®
    $117/sqft
    $3,207 Estimated rent

    Home value

    $546,300

    $503,000 - $595,000

    $3,207/mo

    Zestimate® history
    Loading
    Loading...

    Owner options

    List your home for rent

    $3,207/mo

    Rent Zestimate®

    Find your next renter with Zillow Rental Manager. Plus, with online applications, you can quickly screen prospective tenants – for free.

    Learn more

    $3,207/mo

    Rent Zestimate®

    Refinance and save

    $3,781/mo

    Est. payment

    Refinancing to a lower rate could help reduce your monthly payments and save thousands over the life of the loan.

    See today's rates

    $3,781/mo

    Est. payment

    Explore your selling options

    Work with a Zillow partner agent

    Leverage their expertise and Zillow's premium Showcase listings to get your home seen by more buyers.

    Get started

    List with your own agent

    Get your home in front of millions of buyers by listing it on Zillow.

    Learn how to do it

    Sell it yourself

    Take full control of how buyers see your home on Zillow by listing For Sale by Owner (FSBO).

    List your home

    What's special

    Extensive landscapingLarge bedroomsWooded private lotNewer high end appliancesSpacious kitchenOpen floor planTwo story family room
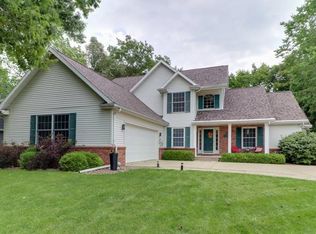
    Tired of the cookie cutters in the corn fields? Check out this custom/completely remodeled main floor primary home on a wooded private lot with no back neighbors. This beautiful home comes with an open floor plan an amazing views of wooded backyard & creek. Spacious kitchen comes with quartz counter tops & newer high end appliances. Main floor master bath has been extended with a walk-in shower and standing tub. Large bedrooms upstairs and down. Two story family room upstairs & nice family room/game room downstairs. Garage has new paint, garage doors & sealant on floors. Extensive landscaping with LED color select lighting. Public park with playground equipment & frisbee golf around the corner. Long list of updates available including new HVAC 2025.

    Zillow last checked:

    Listing updated:

    Listing courtesy of:

    Daniel Carcasson, SFR 309-310-5949,

    RE/MAX Rising

    Bought with:

    Rhendy Bradshaw, SRS

    RE/MAX Rising

    Source: MRED as distributed by MLS GRID,MLS#: 12477173MLS Logo

    Facts & features

    Interior

    Bedrooms & bathrooms
    • Bedrooms: 7
    • Bathrooms: 4
    • Full bathrooms: 3
    • 1/2 bathrooms: 1
    Primary bedroom
    • Features: Flooring (Carpet), Bathroom (Full)
    • Level: Main
    • Area: 225 Square Feet
    • Dimensions: 15X15
    Bedroom 2
    • Features: Flooring (Carpet)
    • Level: Second
    • Area: 130 Square Feet
    • Dimensions: 13X10
    Bedroom 3
    • Features: Flooring (Carpet)
    • Level: Second
    • Area: 130 Square Feet
    • Dimensions: 13X10
    Bedroom 4
    • Features: Flooring (Carpet)
    • Level: Second
    • Area: 130 Square Feet
    • Dimensions: 13X10
    Bedroom 5
    • Features: Flooring (Carpet)
    • Level: Basement
    • Area: 234 Square Feet
    • Dimensions: 18X13
    Bedroom 6
    • Features: Flooring (Carpet)
    • Level: Basement
    • Area: 180 Square Feet
    • Dimensions: 15X12
    Other
    • Features: Flooring (Carpet)
    • Level: Basement
    • Area: 110 Square Feet
    • Dimensions: 11X10
    Dining room
    • Features: Flooring (Hardwood)
    • Level: Main
    • Area: 150 Square Feet
    • Dimensions: 15X10
    Family room
    • Features: Flooring (Hardwood)
    • Level: Main
    • Area: 374 Square Feet
    • Dimensions: 22X17
    Other
    • Features: Flooring (Carpet)
    • Level: Basement
    • Area: 240 Square Feet
    • Dimensions: 20X12
    Game room
    • Features: Flooring (Carpet)
    • Level: Basement
    • Area: 289 Square Feet
    • Dimensions: 17X17
    Kitchen
    • Features: Kitchen (Eating Area-Table Space, Pantry-Closet), Flooring (Hardwood)
    • Level: Main
    • Area: 286 Square Feet
    • Dimensions: 22X13
    Laundry
    • Features: Flooring (Vinyl)
    • Level: Main
    • Area: 42 Square Feet
    • Dimensions: 7X6
    Living room
    • Features: Flooring (Hardwood)
    • Level: Main
    • Area: 225 Square Feet
    • Dimensions: 15X15
    Heating
    • Forced Air, Natural Gas
    Cooling
    • Central Air
    Appliances
    • Included: Range, Microwave, Dishwasher, High End Refrigerator, Washer, Dryer, Stainless Steel Appliance(s)
    • Laundry: Main Level, Gas Dryer Hookup, Electric Dryer Hookup
    Features
    • Cathedral Ceiling(s), Wet Bar, 1st Floor Bedroom, 1st Floor Full Bath, Built-in Features, Walk-In Closet(s), Open Floorplan
    • Flooring: Hardwood, Wood
    • Basement: Partially Finished,Full
    • Number of fireplaces: 1
    • Fireplace features: Gas Log, Family Room
    Interior area
    • Total structure area: 4,527
    • Total interior livable area: 4,527 sqft
    • Finished area below ground: 1,646

    Property

    Parking
    • Total spaces: 3
    • Parking features: Asphalt, Garage Door Opener, Garage, Yes, Attached
    • Attached garage spaces: 3
    • Has uncovered spaces: Yes
    Accessibility
    • Accessibility features: No Disability Access
    Features
    • Stories: 1
    • Patio & porch: Deck, Patio
    Lot
    • Size: 0.42 Acres
    • Dimensions: 165X106
    • Features: Corner Lot, Forest Preserve Adjacent, Landscaped, Wooded, Mature Trees, Backs to Trees/Woods
    Details
    • Additional structures: Shed(s)
    • Parcel number: 2108332001
    • Special conditions: None

    Construction

    Type & style
    • Home type: SingleFamily
    • Architectural style: Traditional
    • Property subtype: Single Family Residence
    Materials
    • Vinyl Siding, Synthetic Stucco
    • Foundation: Concrete Perimeter
    • Roof: Asphalt
    Condition
    • New construction: No
    • Year built: 1999
    • Major remodel year: 2022

    Utilities & green energy

    • Electric: 200+ Amp Service
    • Sewer: Public Sewer
    • Water: Public

    Community & neighborhood

    Location
    • Region: Bloomington
    • Subdivision: Woodland Ridge

    HOA & financial

    HOA
    • Services included: None

    Other

    Other facts
    • Listing terms: VA
    • Ownership: Fee Simple

    Price history

    DateEventPrice
    11/21/2025Sold$530,000-1.7%$117/sqft
    Source: MRED as distributed by MLS GRID #12477173 Report a problem
    10/8/2025Contingent$539,000$119/sqft
    Source: MRED as distributed by MLS GRID #12477173 Report a problem
    9/21/2025Listed for sale$539,000$119/sqft
    Source: MRED as distributed by MLS GRID #12477173 Report a problem
    7/21/2025Listing removed$539,000$119/sqft
    Source: MRED as distributed by MLS GRID #12394040 Report a problem
    7/11/2025Price change$539,000-1.8%$119/sqft
    Source: MRED as distributed by MLS GRID #12394040 Report a problem
    6/18/2025Listed for sale$549,000+106.5%$121/sqft
    Source: MRED as distributed by MLS GRID #12394040 Report a problem
    1/8/1999Sold$265,900$59/sqft
    Source: Agent Provided Report a problem

    Public tax history

    YearProperty taxesTax assessment
    2024$11,338 +11.1%$148,382 +15.7%
    2023$10,207 +9.4%$128,248 +13.2%
    2022$9,334 +8.6%$113,293 +9.2%
    2021$8,597 $103,713
    2020-- $103,713 +1.7%
    2019-- $101,949 +1%
    2018$8,634 $100,940
    2017$8,634 +4.5%$100,940 +2.1%
    2016$8,259 +4%$98,863 +1.3%
    2015$7,945 $97,555
    2014$7,945 +0.4%$97,555 -1%
    2013$7,912 +1.8%$98,540 -1.1%
    2012$7,774 $99,626 -0.8%
    2011$7,774 -0.7%$100,389
    2010$7,833 +0.8%$100,389
    2009$7,767 +3.3%$100,389 +0.8%
    2008$7,515 +2.7%$99,612 +2.6%
    2007$7,314 $97,135 +0.5%
    2006-- $96,694 +2.1%
    2005-- $94,705

    Find assessor info on the county website

    Neighborhood: 61701

    Nearby schools

    GreatSchools rating
    Schools provided by the listing agent
    • Elementary: Fox Creek Elementary
    • Middle: Parkside Jr High
    • High: Normal Community West High Schoo
    • District: 5

    Source: MRED as distributed by MLS GRID. This data may not be complete. We recommend contacting the local school district to confirm school assignments for this home.

    Get pre-qualified for a loan
    At Zillow Home Loans, we can pre-qualify you in as little as 5 minutes with no impact to your credit score.

    An equal housing lender. NMLS #10287.

    Sell for more on Zillow
    Get a Zillow Showcase℠ listing at no additional cost and you could sell for .
    $546,300
    2% more
    +$10,926
    With Zillow Showcase(estimated)
    $557,226