OPEN HOUSE SUNDAY 10/12 (1-3pm) Discover the charm of this one-owner home in Ridgemont Crossing, located across from George Wilson Park and within the sought-after Penn-Harris-Madison School District. Built in 2007, this 3-bedroom, 3-full bathroom home has been thoughtfully updated to provide both comfort and style.The main level features an open-concept layout, where the kitchen flows seamlessly into the family room, complete with a cozy fireplace. A large front office/den welcomes in abundant natural light, making it a bright and inviting space. The primary suite boasts a board and batten accent wall, an en suite with a stand-alone shower, and a separate toilet room for added privacy.Downstairs, the finished basement offers even more living space with an egress window, additional bedroom, full bath, and a built-in bar, while also providing a private storage area. Step outside to the custom sun porch, designed for year-round enjoyment with windows, sliding glass doors, and a hot tub—the perfect spot to relax.With PHM schools, easy access to parks and recreation, and thoughtful updates throughout, this home is ready to welcome its next owner.
Closed
$332,000
1502 Tall Grass Prairie Dr, Mishawaka, IN 46544
3beds
2,800sqft
Single Family Residence
Built in 2007
10,018 Square Feet Lot
$347,300 Zestimate®
$--/sqft
$2,900 Estimated rent
Home value
$347,300
$309,000 - $389,000
$2,900/mo
Zestimate® history
Owner options
List your home for rent
$2,900/mo
Rent Zestimate®
Find your next renter with Zillow Rental Manager. Plus, with online applications, you can quickly screen prospective tenants – for free.
$2,900/mo
Rent Zestimate®
Refinance and save
$2,084/mo
Est. payment
Refinancing to a lower rate could help reduce your monthly payments and save thousands over the life of the loan.
$2,084/mo
Est. payment
Explore your selling options
Work with a Zillow partner agent
Leverage their expertise and Zillow's premium Showcase listings to get your home seen by more buyers.
Get startedList with your own agent
Get your home in front of millions of buyers by listing it on Zillow.
Learn how to do itSell it yourself
Take full control of how buyers see your home on Zillow by listing For Sale by Owner (FSBO).
List your homeWhat's special
Zillow last checked:
Listing updated:
Listed by:
Chelssie E Urankar Cell:574-904-3661,
Brick Built Real Estate
Bought with:
Robert G Leonard, RB19001493
Cressy & Everett - South Bend
Source: IRMLS,MLS#: 202540726
Facts & features
Interior
Bedrooms & bathrooms
- Bedrooms: 3
- Bathrooms: 3
- Full bathrooms: 3
- Main level bedrooms: 2
Bedroom 1
- Level: Main
Bedroom 2
- Level: Main
Heating
- Natural Gas
Cooling
- Central Air
Appliances
- Included: Dishwasher, Microwave, Refrigerator, Washer, Dryer-Electric, Electric Range
Features
- Bar, Open Floorplan
- Basement: Daylight,Full,Finished
- Number of fireplaces: 1
- Fireplace features: Family Room
Interior area
- Total structure area: 3,100
- Total interior livable area: 2,800 sqft
- Finished area above ground: 1,600
- Finished area below ground: 1,200
Property
Parking
- Total spaces: 2
- Parking features: Attached
- Attached garage spaces: 2
Features
- Levels: One
- Stories: 1
- Patio & porch: Enclosed
Lot
- Size: 10,018 Square Feet
- Dimensions: 62x160
- Features: Irregular Lot
Details
- Parcel number: 710923301158.000022
Construction
Type & style
- Home type: SingleFamily
- Property subtype: Single Family Residence
Materials
- Vinyl Siding
Condition
- New construction: No
- Year built: 2007
Utilities & green energy
- Sewer: City
- Water: City
Community & HOA
Community
- Subdivision: Ridgemont Crossing
Location
- Region: Mishawaka
Financial & listing details
- Tax assessed value: $313,300
- Annual tax amount: $2,889
- Date on market: 10/8/2025
Price history
| Date | Event | Price |
|---|---|---|
| 11/26/2025 | Sold | $332,000+0.6% |
Source:  IRMLS #202540726 Report a problem IRMLS #202540726 Report a problem | ||
| 10/13/2025 | Pending sale | $329,900 |
Source: IRMLS #202540726 Report a problem | ||
| 10/10/2025 | Listed for sale | $329,900 |
Source: IRMLS #202540726 Report a problem | ||
| 4/5/2025 | Listing removed | $329,900 |
Source: IRMLS #202510961 Report a problem | ||
| 4/2/2025 | Listed for sale | $329,900 |
Source: IRMLS #202510961 Report a problem | ||
Public tax history
| Year | Property taxes | Tax assessment |
|---|---|---|
| 2025 | $2,889 +10.5% | $313,300 +8.4% |
| 2024 | $2,614 -4.6% | $288,900 +10.5% |
| 2023 | $2,741 +20.3% | $261,400 -4.6% |
| 2022 | $2,278 +8.4% | $274,100 +20.3% |
| 2021 | $2,101 +19.4% | $227,800 +8.4% |
| 2020 | $1,760 +6.3% | $210,100 +19.4% |
| 2019 | $1,656 -1.3% | $176,000 +11.4% |
| 2018 | $1,678 -3.7% | $158,000 +1.6% |
| 2017 | $1,743 +2% | $155,500 -1% |
| 2016 | $1,709 -0.4% | $157,000 +4.4% |
| 2014 | $1,715 -5.6% | $150,400 -0.9% |
| 2013 | $1,817 -2.6% | $151,800 -1.2% |
| 2012 | $1,866 -6.8% | $153,700 -4.5% |
| 2011 | $2,002 +3.3% | $160,900 |
| 2010 | $1,938 | $160,900 |
Find assessor info on the county website
Neighborhood: 46544
Nearby homes
- $276,6003 bd2 ba1.2k sqft1434 Tall Grass Prairie Dr, Mishawaka, IN 46544Off Market
- $247,8003 bd2 ba1.3k sqft1508 Tall Grass Prairie Dr, Mishawaka, IN 46544Off Market
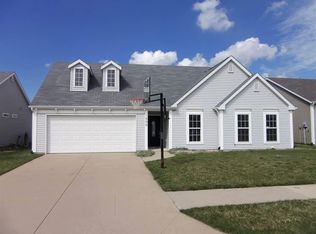
- $305,7004 bd2 ba1.5k sqft1428 Tall Grass Prairie Dr, Mishawaka, IN 46544Off Market
- $317,9004 bd2 ba1.6k sqft1514 Tall Grass Prairie Dr, Mishawaka, IN 46544Off Market
- $298,9003 bd2 ba1.8k sqft1422 Tall Grass Prairie Dr, Mishawaka, IN 46544Off Market
- $322,9004 bd3 ba1.2k sqft1509 Tall Grass Prairie Dr, Mishawaka, IN 46544Off Market
- $287,5003 bd2 ba1.2k sqft1435 Tall Grass Prairie Dr, Mishawaka, IN 46544Off Market
- $285,3003 bd2 ba1.2k sqft1503 Tall Grass Prairie Dr, Mishawaka, IN 46544Off Market
Nearby schools
GreatSchools rating
- 7/10Elm Road Elementary SchoolGrades: PK-5Distance: 1.2 mi
- 6/10Virgil I Grissom Middle SchoolGrades: 6-8Distance: 2.5 mi
- 10/10Penn High SchoolGrades: 9-12Distance: 3.6 mi
Schools provided by the listing agent
- Elementary: Elsie Rogers
- Middle: Grissom
- High: Penn
- District: Penn-Harris-Madison School Corp.
Source: IRMLS. This data may not be complete. We recommend contacting the local school district to confirm school assignments for this home.


Get pre-qualified for a loan
At Zillow Home Loans, we can pre-qualify you in as little as 5 minutes with no impact to your credit score.An equal housing lender. NMLS #10287.
- Indiana
- Saint Joseph County
- Mishawaka
- 46544
- 1502 Tall Grass Prairie Dr
Nearby cities
Nearby zip codes
Other Mishawaka Topics
