Tucked away at the end of a quiet cul-de-sac in the highly rated Lake Orion School District, this beautifully updated home sits on nearly 2 wooded acres (1.94), offering both privacy and a connection to nature. This home has been thoughtfully maintained and updated throughout the years. A bright three-season room brings the outdoors in, creating the perfect spot to relax and take in the wooded views. The spacious living areas feature fresh paint (2025) and updated flooring (2016), while the remodeled kitchen (2016) boasts modern appliances, refined finishes, and plenty of storage. Both full bathrooms were stylishly remodeled in 2019, complementing the home’s move-in-ready appeal. Notable updates include a whole-home generator (2024), gutter guard system (2025), new garage door opener (2025), front porch steps (2025), driveway seal (2025), and refreshed landscaping (2025). Major systems have also been upgraded for peace of mind, including HVAC (2018), windows and sunroom door (2018), siding (2016), and roof (2006). Scenic walking trails located at the cul-de-sac weave through the woods and extend to two serene lakes, Fish Lake and Pine Lake, perfect for fishing, exploring, or simply unwinding outdoors. Enjoy the best of both worlds, with seclusion in a natural setting while being just minutes from Oxford and Lake Orion conveniences. With its charming curb appeal, functional updates, and access to neighborhood nature trails, this home is truly a rare find. BATVAI Note: Seller is related to agent. Three-Season Room not included in square footage.
Sold for $455,000
$455,000
1502 Twin Lakes Blvd, Oxford, MI 48371
3beds
2,243sqft
Single Family Residence
Built in 1994
1.94 Acres Lot
$467,200 Zestimate®
$203/sqft
$2,654 Estimated rent
Home value
$467,200
$439,000 - $495,000
$2,654/mo
Zestimate® history
Owner options
List your home for rent
$2,654/mo
Rent Zestimate®
Find your next renter with Zillow Rental Manager. Plus, with online applications, you can quickly screen prospective tenants – for free.
$2,654/mo
Rent Zestimate®
Refinance and save
$3,790/mo
Est. payment
Refinancing to a lower rate could help reduce your monthly payments and save thousands over the life of the loan.
$3,790/mo
Est. payment
Explore your selling options
Work with a Zillow partner agent
Leverage their expertise and Zillow's premium Showcase listings to get your home seen by more buyers.
Get startedList with your own agent
Get your home in front of millions of buyers by listing it on Zillow.
Learn how to do itSell it yourself
Take full control of how buyers see your home on Zillow by listing For Sale by Owner (FSBO).
List your homeWhat's special
Zillow last checked:
Listing updated:
Listed by:
Devina Smith 248-590-0800,
KW Domain
Bought with:
Satya V Vadlamuri, 6501375755
National Realty Centers, Inc
Source: Realcomp II,MLS#: 20251037596
Facts & features
Interior
Bedrooms & bathrooms
- Bedrooms: 3
- Bathrooms: 3
- Full bathrooms: 2
- 1/2 bathrooms: 1
Primary bedroom
- Level: Second
- Area: 252
- Dimensions: 18 X 14
Bedroom
- Level: Second
- Area: 132
- Dimensions: 12 X 11
Bedroom
- Level: Second
- Area: 144
- Dimensions: 12 X 12
Primary bathroom
- Level: Second
- Area: 784
- Dimensions: 8 X 98
Other
- Level: Second
- Area: 40
- Dimensions: 8 X 5
Other
- Level: Entry
- Area: 30
- Dimensions: 6 X 5
Other
- Level: Entry
- Area: 121
- Dimensions: 11 X 11
Dining room
- Level: Entry
- Area: 132
- Dimensions: 11 X 12
Family room
- Level: Entry
- Area: 238
- Dimensions: 17 X 14
Kitchen
- Level: Entry
- Area: 121
- Dimensions: 11 X 11
Laundry
- Level: Entry
- Area: 48
- Dimensions: 6 X 8
Living room
- Level: Entry
- Area: 156
- Dimensions: 12 X 13
Other
- Level: Entry
- Area: 255
- Dimensions: 15 X 17
Heating
- Forced Air, Natural Gas
Cooling
- Ceiling Fans, Central Air
Appliances
- Included: Convection Oven, Dishwasher, Disposal, Dryer, Free Standing Gas Range, Free Standing Refrigerator, Gas Cooktop, Range Hood, Stainless Steel Appliances, Washer, Water Softener Owned
- Laundry: Laundry Room
Features
- Entrance Foyer, Programmable Thermostat
- Basement: Full,Unfinished
- Has fireplace: Yes
- Fireplace features: Family Room, Wood Burning
Interior area
- Total interior livable area: 2,243 sqft
- Finished area above ground: 2,243
Property
Parking
- Total spaces: 2.5
- Parking features: Twoand Half Car Garage, Attached, Direct Access, Driveway, Electricityin Garage, Garage Door Opener
- Attached garage spaces: 2.5
Features
- Levels: Two
- Stories: 2
- Entry location: GroundLevelwSteps
- Patio & porch: Covered, Porch
- Exterior features: Chimney Caps, Gutter Guard System
- Pool features: None
- Fencing: Fencingnot Allowed,Fencing Requiredwith Pool
- Waterfront features: Creek, Lake Privileges, No Motor Lake, Pond
- Body of water: Fish Lake and Pine Lake
Lot
- Size: 1.94 Acres
- Dimensions: 174 x 346 x 345 x 367
- Features: Dead End Street, Wooded
Details
- Parcel number: 0431176002
- Special conditions: Short Sale No,Standard
Construction
Type & style
- Home type: SingleFamily
- Architectural style: Colonial
- Property subtype: Single Family Residence
Materials
- Aluminum Siding, Brick
- Foundation: Basement, Poured
- Roof: Asphalt
Condition
- New construction: No
- Year built: 1994
- Major remodel year: 2025
Utilities & green energy
- Sewer: Septic Tank
- Water: Well
- Utilities for property: Underground Utilities
Community & HOA
Community
- Security: Smoke Detectors
- Subdivision: TWIN LAKE ESTATES OCCPN 805
HOA
- Has HOA: Yes
- Services included: Snow Removal, Trash
- HOA fee: $800 annually
Location
- Region: Oxford
Financial & listing details
- Price per square foot: $203/sqft
- Tax assessed value: $103,110
- Annual tax amount: $5,821
- Date on market: 9/19/2025
- Cumulative days on market: 5 days
- Listing agreement: Exclusive Right To Sell
- Listing terms: Cash,Conventional
- Exclusions: Exclusion(s) Exist
Price history
| Date | Event | Price |
|---|---|---|
| 10/14/2025 | Sold | $455,000+1.3%$203/sqft |
Source:  Realcomp II #20251037596 Report a problem Realcomp II #20251037596 Report a problem | ||
| 10/1/2025 | Pending sale | $449,000$200/sqft |
Source: Realcomp II #20251037596 Report a problem | ||
| 9/19/2025 | Listed for sale | $449,000+175.5%$200/sqft |
Source: Realcomp II #20251037596 Report a problem | ||
| 11/18/1994 | Sold | $163,000$73/sqft |
Source: Public Record Report a problem | ||
Public tax history
| Year | Property taxes | Tax assessment |
|---|---|---|
| 2025 | $5,820 +7% | $175,330 +5.1% |
| 2024 | $5,439 +5% | $166,890 +15.6% |
| 2023 | $5,182 +4.1% | $144,340 +3.5% |
| 2022 | $4,976 +0.9% | $139,470 +2% |
| 2021 | $4,930 | $136,680 +4.1% |
| 2020 | -- | $131,260 +4.6% |
| 2019 | $4,711 +56.5% | $125,480 +6.9% |
| 2018 | $3,010 +0.2% | $117,350 +6.4% |
| 2017 | $3,004 | $110,310 +4.1% |
| 2016 | $3,004 | $106,010 +4% |
| 2015 | -- | $101,890 +4.1% |
| 2014 | -- | $97,910 +26.4% |
| 2011 | -- | $77,450 -16.6% |
| 2010 | $3,091 +60.3% | $92,860 -9.1% |
| 2009 | $1,929 +8.5% | $102,110 -56.1% |
| 2005 | $1,777 | $232,740 +90.6% |
| 2003 | -- | $122,100 +13.5% |
| 2002 | -- | $107,590 +6.7% |
| 2001 | $3,306 +32.7% | $100,790 +28.4% |
| 2000 | $2,491 | $78,510 |
Find assessor info on the county website
Neighborhood: 48371
Nearby homes
- $469,6004 bd3 ba2.1k sqft1524 Twin Lakes Blvd, Oxford, MI 48371Off Market
- $472,1004 bd3 ba2.2k sqft1484 Twin Lakes Blvd, Oxford, MI 48371Off Market
- $422,4003 bd2 ba1.9k sqft3500 Park Island Dr, Oxford, MI 48371Off Market

- $432,3004 bd3 ba2.2k sqft1540 Twin Lakes Blvd, Oxford, MI 48371Off Market
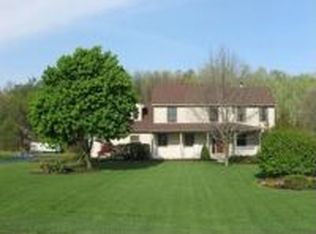
- $507,4004 bd2 ba2.6k sqft1489 Twin Lakes Blvd, Oxford, MI 48371Off Market
- $416,9003 bd2 ba1.9k sqft3478 Park Island Dr, Oxford, MI 48371Off Market
- $538,8004 bd3 ba2.7k sqft1562 Twin Lakes Blvd, Oxford, MI 48371Off Market
- $499,3004 bd3 ba1.9k sqft3456 Park Island Dr, Oxford, MI 48371Off Market
Nearby schools
GreatSchools rating
- 9/10Paint Creek Elementary SchoolGrades: PK-5Distance: 1.8 mi
- 8/10Scripps Middle SchoolGrades: 6-8Distance: 5.7 mi
- 8/10Lake Orion Community High SchoolGrades: 9-12Distance: 5.9 mi
Get a cash offer in 3 minutes
Find out how much your home could sell for in as little as 3 minutes with a no-obligation cash offer.
Estimated market value
$467,200
Get a cash offer in 3 minutes
Find out how much your home could sell for in as little as 3 minutes with a no-obligation cash offer.
Estimated market value
$467,200
- Michigan
- Oakland County
- Oxford
- 48371
- 1502 Twin Lakes Blvd
Nearby cities
Nearby zip codes
Other Oxford Topics
