Skip main navigation
Sold for $315,000
  • $315,000

    1502 Vesper Ave, Dundalk, MD 21222

    3beds
    1,092sqft
    Single Family Residence
    Built in 1919
    0.3 Acres Lot
    $317,400 Zestimate®
    $288/sqft
    $2,336 Estimated rent

    Home value

    $317,400

    $292,000 - $346,000

    $2,336/mo

    Zestimate® history
    Loading
    Loading...

    Owner options

    List your home for rent

    $2,336/mo

    Rent Zestimate®

    Find your next renter with Zillow Rental Manager. Plus, with online applications, you can quickly screen prospective tenants – for free.

    Learn more

    $2,336/mo

    Rent Zestimate®

    Refinance and save

    $1,961/mo

    Est. payment

    Refinancing to a lower rate could help reduce your monthly payments and save thousands over the life of the loan.

    See today's rates

    $1,961/mo

    Est. payment

    Explore your selling options

    Work with a Zillow partner agent

    Leverage their expertise and Zillow's premium Showcase listings to get your home seen by more buyers.

    Get started

    List with your own agent

    Get your home in front of millions of buyers by listing it on Zillow.

    Learn how to do it

    Sell it yourself

    Take full control of how buyers see your home on Zillow by listing For Sale by Owner (FSBO).

    List your home

    What's special

    Great work spaceBeautiful hard wood floorsStainless steel appliancesStorage shedHexagon patterned tile floorSpacious roomsGas range
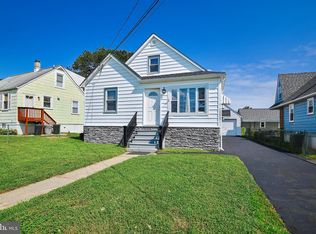
    Welcome to 1502 Vesper Avenue located in the friendly community of Kimberly Farms that is convenient to great local shops, restaurants, gyms, golf courses, marinas, and dog parks. This 3 bedroom, 1 bath Bungalow offers all living space on one level. It is fully loaded with character and charm and priced to sell. The updated kitchen features a gas range, stainless steel appliances, and a hexagon patterned tile floor. The unique kitchen island is a great work space and perfect for entertaining which is cleverly designed to unlatch and slide open to reveal steps that lead to a large unfinished basement. The open concept leads you from the kitchen to the dining area and into the family room. These spacious rooms are highlighted by beautiful hard wood floors and wood-stained, shiplap ceilings with recessed lighting. The family room is warmed by a gas fireplace and leads to a sunroom / screened-in porch with an overhead fan, beadboard ceilings, and shaker siding. The primary bedroom offers new carpet and a large closet. There is a newly remodeled bathroom with a quartz counter top and large walk-in shower. Two more bedrooms with hardwood floors and spacious closets round out the 1st level. The fenced in yard backs to open fields with beautiful sunsets. There is also an open car port attached to the house with an storage shed. BOOK YOUR SHOWING TODAY!

    Zillow last checked:

    Listing updated:

    Listed by:

    Tony DellaRose 410-303-5694,

    Coldwell Banker Realty

    Bought with:

    Ali Varkiani, 590142

    Metropolitan Fine Properties, Inc.

    Source: Bright MLS,MLS#: MDBC2151818MLS Logo

    Facts & features

    Interior

    Bedrooms & bathrooms
    • Bedrooms: 3
    • Bathrooms: 2
    • Full bathrooms: 1
    • 1/2 bathrooms: 1
    • Main level bathrooms: 1
    • Main level bedrooms: 3
    Primary bedroom
    • Features: Flooring - Carpet
    • Level: Main
    Bedroom 2
    • Features: Flooring - Carpet
    • Level: Main
    Bedroom 3
    • Features: Flooring - HardWood
    • Level: Main
    Other
    • Features: Attic - Finished, Flooring - HardWood
    • Level: Upper
    Basement
    • Features: Flooring - Concrete
    • Level: Lower
    Dining room
    • Features: Flooring - Other
    • Level: Main
    Kitchen
    • Features: Flooring - Laminated
    • Level: Main
    Living room
    • Features: Flooring - Other, Fireplace - Gas
    • Level: Main
    Other
    • Features: Flooring - HardWood
    • Level: Main
    Storage room
    • Features: Flooring - Concrete
    • Level: Lower
    Utility room
    • Features: Flooring - Concrete
    • Level: Lower
    Workshop
    • Features: Flooring - Concrete
    • Level: Lower
    Heating
    • Heat Pump, Natural Gas
    Cooling
    • Central Air, Electric
    Appliances
    • Included: Cooktop, Dryer, Microwave, Oven, Exhaust Fan, Refrigerator, Washer, Water Heater, Gas Water Heater
    • Laundry: Washer/Dryer Hookups Only
    Features
    • Kitchen - Table Space, Dining Area, Entry Level Bedroom, Floor Plan - Traditional, Paneled Walls, Dry Wall, Plaster Walls
    • Flooring: Wood
    • Doors: Insulated, Storm Door(s)
    • Windows: Double Pane Windows, Screens, Window Treatments
    • Basement: Unfinished
    • Number of fireplaces: 1
    • Fireplace features: Equipment
    Interior area
    • Total structure area: 2,184
    • Total interior livable area: 1,092 sqft
    • Finished area above ground: 1,092
    • Finished area below ground: 0

    Property

    Parking
    • Total spaces: 1
    • Parking features: Off Street, On Street, Attached Carport
    • Carport spaces: 1
    • Has uncovered spaces: Yes
    Accessibility
    • Accessibility features: None
    Features
    • Levels: One
    • Stories: 1
    • Patio & porch: Enclosed, Porch
    • Pool features: None
    • Fencing: Chain Link,Full
    Lot
    • Size: 0.30 Acres
    • Dimensions: 2.00 x
    • Features: Irregular Lot
    Details
    • Additional structures: Above Grade, Below Grade
    • Parcel number: 04121208081910
    • Zoning: R
    • Special conditions: Standard

    Construction

    Type & style
    • Home type: SingleFamily
    • Architectural style: Bungalow
    • Property subtype: Single Family Residence
    Materials
    • Aluminum Siding
    • Foundation: Block
    • Roof: Asphalt
    Condition
    • New construction: No
    • Year built: 1919

    Utilities & green energy

    • Sewer: Public Sewer
    • Water: Public

    Community & neighborhood

    Security
    • Security features: Smoke Detector(s), Carbon Monoxide Detector(s)
    Location
    • Region: Dundalk
    • Subdivision: Kimberly Farms

    Other

    Other facts
    • Listing agreement: Exclusive Right To Sell
    • Ownership: Fee Simple

    Price history

    DateEventPrice
    4/13/2026Sold$315,000-1.6%$288/sqft
    Source: Bright MLS #MDBC2151818 Report a problem
    3/12/2026Pending sale$320,000$293/sqft
    Source: Bright MLS #MDBC2151818 Report a problem
    2/13/2026Listed for sale$320,000+73%$293/sqft
    Source: Bright MLS #MDBC2151818 Report a problem
    9/1/2017Sold$185,000-5.1%$169/sqft
    Source: Public Record Report a problem
    6/20/2017Pending sale$194,900$178/sqft
    Source: CENTURY 21 The Real Estate Centre #BC9932032 Report a problem
    5/1/2017Listed for sale$194,900$178/sqft
    Source: CENTURY 21 The Real Estate Centre #BC9932032 Report a problem

    Public tax history

    YearProperty taxesTax assessment
    2025$3,837 +40.9%$252,433 +12.4%
    2024$2,723 +14.1%$224,667 +14.1%
    2023$2,386 +4.3%$196,900
    2022$2,289 +4.4%$196,900 +8.9%
    2021$2,192 +4.6%$180,833 +4.6%
    2020$2,094 +11.3%$172,800
    2019$1,882 +12.7%$172,800 +25.5%
    2018$1,669 +14.6%$137,733 +14.6%
    2017$1,457 -0.8%$120,200 +0.8%
    2016$1,468 $119,267 +0.8%
    2015$1,468 $118,333 +0.8%
    2014$1,468 $117,400
    2013-- $117,400
    2012-- $117,400 -12.2%
    2011-- $133,700 +5.3%
    2010-- $127,010 +5.6%
    2009-- $120,320 +5.9%
    2008-- $113,630 +11.1%
    2007-- $102,252 +12.5%
    2006-- $90,876 +14.3%
    2005-- $79,500 +1.8%
    2004-- $78,070 +1.9%
    2003-- $76,640 +1.9%
    2002-- $75,210
    2001-- $75,210

    Find assessor info on the county website

    Neighborhood: 21222

    Nearby schools

    GreatSchools rating
    Schools provided by the listing agent
    • High: Dundalk
    • District: Baltimore County Public Schools

    Source: Bright MLS. This data may not be complete. We recommend contacting the local school district to confirm school assignments for this home.

    Get a cash offer in 3 minutes
    Find out how much your home could sell for in as little as 3 minutes with a no-obligation cash offer.
    Estimated market value
    $317,400
    Get a cash offer in 3 minutes
    Find out how much your home could sell for in as little as 3 minutes with a no-obligation cash offer.
    Estimated market value
    $317,400