Skip main navigation
Off market
  • $921,300

    1502 Von Steuben Dr, West Chester, PA 19380

    4beds
    3,344sqft
    Single Family Residence
    Built in 1991
    0.8 Acres Lot
    $921,300 Zestimate®
    $276/sqft
    $4,433 Estimated rent

    Home value

    $921,300

    $838,000 - $1.01M

    $4,433/mo

    Zestimate® history
    Loading
    Loading...

    Owner options

    List your home for rent

    $4,433/mo

    Rent Zestimate®

    Find your next renter with Zillow Rental Manager. Plus, with online applications, you can quickly screen prospective tenants – for free.

    Learn more

    $4,433/mo

    Rent Zestimate®

    Refinance and save

    $5,901/mo

    Est. payment

    Refinancing to a lower rate could help reduce your monthly payments and save thousands over the life of the loan.

    See today's rates

    $5,901/mo

    Est. payment

    Explore your selling options

    Work with a Zillow partner agent

    Leverage their expertise and Zillow's premium Showcase listings to get your home seen by more buyers.

    Get started

    List with your own agent

    Get your home in front of millions of buyers by listing it on Zillow.

    Learn how to do it

    Sell it yourself

    Take full control of how buyers see your home on Zillow by listing For Sale by Owner (FSBO).

    List your home

    What's special

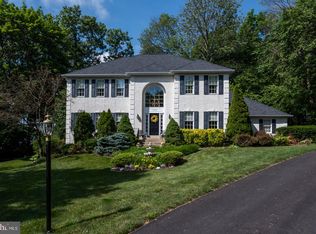
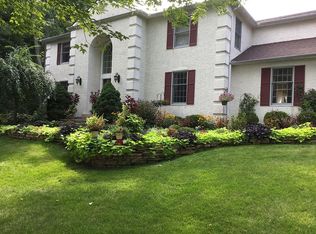
    Welcome to 1502 Von Steuben Drive, a pristine and elegant home located on a cul-de-sac with just under an acre of lush landscape in the Wentworth neighborhood of East Goshen Township, West Chester. Tons of curb appeal and privacy outdoors, combined with valuable and contemporary upgrades inside, including the renovated Kitchen and full Baths, stunning hardwood floors, and an entertainer~s dream basement. A bright and airy 2-story foyer greets you with hardwood floors, a turned staircase, and formal Living and Dining Rooms on either side. Flow through to the heart of the home and your completely loaded Kitchen with 42~ white cabinets, granite countertops, stainless steel appliances, recessed lighting, center island with seating, double oven, and lovely garden window above the sink for spices and plants. With a view of the back gardens, the casual Dining area opens on to the gorgeous Family Room with vaulted ceiling, skylights, gas fireplace, and atrium doors leading to the composite Deck. You won~t see another soul from your private deck, perfect for outdoor dining, entertaining, or just enjoying life. Also located on the main level are the Office, Powder Room, and fully equipped Laundry / Mud Room with access to the garage and deck. Upstairs, brand new carpet has been installed throughout all 4 bedrooms, including the oversized Master Suite with double-door entry, enormous Closets By Design walk-in closet, and a Master Bath straight out of a magazine with double granite vanity, glass shower, corner tub, recessed lighting and tons of storage. The updated Hall Bathroom with granite double vanity compliments the other three generously proportioned bedrooms. The lower level of this home is fabulous, with 9~ ceilings, recessed lighting, built-in Bar, Movie/Family Room, pool table (included), and two storage areas. Valuable features also include a 3-car garage, a new roof in 2018, a new water heater in 2017, new HVAC in 2015, new driveway in 2019, updated fencing, and so much more! Perfectly located close to all that West Chester has to offer, including its renowned restaurant scene, shopping, nightlife, wineries, and cultural attractions. Located in the West Chester Area School District which received US News and World Report, and Newsweek~s Best Public High Schools in the nation. This is your dream home! Be sure to view the Virtual Tour and Schedule a Showing Today.

    This property is not currently displayed as for sale or rent on Zillow. This may be different from what's on other websites or public sources.

    Zillow last checked:

    Listing updated:

    Listed by:

    Michael McKee,

    Long & Foster Real Estate, Inc.

    Source: Long & Foster Broker Feed,MLS#: PACT509534MLS Logo

    Facts & features

    Interior

    Bedrooms & bathrooms
    • Bedrooms: 4
    • Bathrooms: 3
    • Full bathrooms: 2
    • 1/2 bathrooms: 1
    Heating
    • Forced Air
    Cooling
    • Central A/C, Ceiling Fan(s)
    Appliances
    • Included: Built-In Microwave, Dishwasher, Disposal, Dryer
    Features
    • Attic, Bar, Built-Ins, Ceiling Fan(s), Chair Railings, Crown Moldings, Family
    • Flooring: Hardwood, Ceramic Tile, Carpet
    • Basement: Full,Heated,Improved,Interior Access,Partially Finished,Poured Concrete,Shelvin
    • Number of fireplaces: 1
    Interior area
    • Total structure area: 3,344
    • Total interior livable area: 3,344 sqft

    Property

    Parking
    • Parking features: Attached Garage, Garage - Side Entry, Inside Access, Oversized
    Features
    • Exterior features: Exterior Lighting
    Lot
    • Size: 0.8 Acres
    • Features: Backs to Trees, Cul-de-sac, Front Yard, Landscaping, Level, Partly Wooded, Private, Rear Yard, SideYard(s)

    Construction

    Type & style
    • Home type: SingleFamily
    • Architectural style: Detached
    • Property subtype: Single Family Residence
    Materials
    • Stucco
    • Roof: Pitched, Shingle
    Condition
    • New construction: No
    • Year built: 1991

    Utilities & green energy

    • Sewer: Public Sewer
    • Water: Public

    Community & HOA

    Community
    • Subdivision: Wentworth
    Location
    • Region: West Chester

    Financial & listing details

    • Price per square foot: $276/sqft
    • Annual tax amount: $8,705
    • Date on market: 9/29/2023
    • Ownership: Fee Simple

    Price history

    DateEventPrice
    8/27/2020Sold$635,000$190/sqft
    Source: Long & Foster Broker Feed #PACT509534_100 Report a problem

    Public tax history

    Tax history is unavailable.

    Neighborhood: 19380

    Nearby schools

    GreatSchools rating
    Schools provided by the listing agent
    • Elementary: East Goshen
    • Middle: J.R. Fugett
    • High: West Chester East
    • District: West Chester Area

    Source: Long & Foster Broker Feed. This data may not be complete. We recommend contacting the local school district to confirm school assignments for this home.

    Get a cash offer in 3 minutes
    Find out how much your home could sell for in as little as 3 minutes with a no-obligation cash offer.
    Estimated market value
    $921,300
    Get a cash offer in 3 minutes
    Find out how much your home could sell for in as little as 3 minutes with a no-obligation cash offer.
    Estimated market value
    $921,300