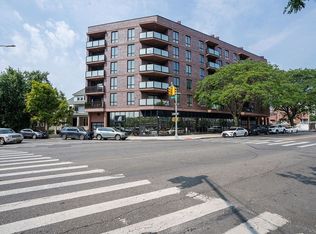
Welcome to your new home at the prestigious ART HOUSE in Gravesend/Bensonhurst!
Like all homes designed by Rybak, this high floor One-Bed One-Bath residence elevates the standards of Brooklyn luxury living. Built in 2018, this classically designed 35 unit condo is surrounded by state-of-art building amenities and offers 13 more years of 421-a tax abatement benefits.
Here are the essentials of your new home:
-Designer kitchen with white lacquer cabinetry, pristine Caesar stone countertops and paneled dishwasher
-Brand new refrigerator, gas range oven and new microwave for dependability, efficiency and ease-of-use.
-Full bathroom with imported white ceramic tiling, Toto toilet, Grohe shower and custom glass door.
-Full size washer and dryer combo.
-Walk-in closet in the bedroom -Private balcony off the living room as no home is truly complete without outdoor space.-- -Engineered pre-finished, wire-brushed herringbone hardwood flooring.
-Double-pane Pella windows for enhanced insulation.
-Virtual doorman for safety, security and reliable package delivery service.
-Secured package room that offers piece of mind.
-TRANE HVAC system, a WI-Fi Smart-Home NEST thermostat with convenience of programming it from anywhere with a computer or smartphone.
-Tastefully designed ROOFTOP fitness center with a full array of strength and cardio training equipment.
-Expansive furnished rooftop lounge with wet bar and grill, comfy lounge chairs for relaxation and spectacular cityscape views.
-Curated canvas art in common areas.
With elegant design with timeless aesthetics, accessibility to the N, F trains and several bus routes, family friendly parks and significant savings of 421-A TAX ABATEMENT TILL 2038, this immaculately maintained residence is an amazing opportunity for the end users or investors.
It's not to be missed! Call us today!
Sold
$588,000
1502 W 1st St #4A, Brooklyn, NY 11204
1beds
720sqft
Condominium
Built in 2018
-- sqft lot
$590,300 Zestimate®
$817/sqft
$2,545 Estimated rent
Home value
$590,300
$543,000 - $638,000
$2,545/mo
Zestimate® history
Owner options
List your home for rent
$2,545/mo
Rent Zestimate®
Find your next renter with Zillow Rental Manager. Plus, with online applications, you can quickly screen prospective tenants – for free.
$2,545/mo
Rent Zestimate®
Refinance and save
$3,789/mo
Est. payment
Refinancing to a lower rate could help reduce your monthly payments and save thousands over the life of the loan.
$3,789/mo
Est. payment
Explore your selling options
Work with a Zillow partner agent
Leverage their expertise and Zillow's premium Showcase listings to get your home seen by more buyers.
Get startedList with your own agent
Get your home in front of millions of buyers by listing it on Zillow.
Learn how to do itSell it yourself
Take full control of how buyers see your home on Zillow by listing For Sale by Owner (FSBO).
List your homeWhat's special
White lacquer cabinetryPaneled dishwasherBrand new refrigeratorNew microwaveWalk-in closetPrivate balconyImported white ceramic tiling
Zillow last checked:
Listing updated:
Listed by:
Natalya Gershanovich,
RE MAX Team
Source: StreetEasy,MLS#: S1785607
Facts & features
Interior
Bedrooms & bathrooms
- Bedrooms: 1
- Bathrooms: 1
- Full bathrooms: 1
Rooms
- Room types: Package Room, Recreation Room
Cooling
- Central Air
Appliances
- Included: Dishwasher, Washer/Dryer
Interior area
- Total structure area: 720
- Total interior livable area: 720 sqft
Property
Accessibility
- Accessibility features: Wheelchair Access
Features
- Patio & porch: Terrace
- Exterior features: Terrace
- Has view: Yes
- View description: City, Skyline
Details
- Parcel number: 066051116
- Special conditions: Resale
Construction
Type & style
- Home type: Condo
- Property subtype: Condominium
Condition
- Year built: 2018
Community & HOA
Community
- Features: Doorman, Virtual Doorman
- Security: Doorman, Virtual Doorman
- Subdivision: Bensonhurst
HOA
- Has HOA: Yes
- Amenities included: Fitness Center, Elevator(s)
- Services included: Maintenance
- HOA fee: $313 monthly
Location
- Region: Brooklyn
Financial & listing details
- Price per square foot: $817/sqft
- Tax assessed value: $123,072
- Annual tax amount: $6,741
- Date on market: 8/16/2025
Price history
| Date | Event | Price |
|---|---|---|
| 12/1/2025 | Sold | $588,000-1.8%$817/sqft |
Source:  BNYMLS #495020 Report a problem BNYMLS #495020 Report a problem | ||
| 9/25/2025 | Contingent | $599,000$832/sqft |
Source: StreetEasy #S1785607 Report a problem | ||
| 9/25/2025 | Pending sale | $599,000$832/sqft |
Source: BNYMLS #495020 Report a problem | ||
| 8/15/2025 | Listed for sale | $599,000+34.3%$832/sqft |
Source: BNYMLS #495020 Report a problem | ||
| 12/24/2018 | Sold | $446,160$620/sqft |
Source: Public Record Report a problem | ||
Public tax history
| Year | Property taxes | Tax assessment |
|---|---|---|
| 2025 | $6,741 +0.3% | $55,382 +1.6% |
| 2024 | $6,718 | $54,519 -7.5% |
| 2023 | -- | $58,940 +8.8% |
| 2022 | -- | $54,195 +13% |
| 2021 | -- | $47,944 -5.2% |
| 2020 | $6,047 +3.6% | $50,580 |
| 2019 | $5,835 | $50,580 |
Find assessor info on the county website
Neighborhood: Bensonhurst
Nearby homes
- $680,0002 bd2 ba1k sqft1502 W 1st St, Brooklyn, NY 11204Sold

- $580,0001 bd1 ba720 sqft1502 W 1st St #2A, Brooklyn, NY 11204Sold
- $640,900-- bd-- ba992 sqft1502 W 1st St #2B, Brooklyn, NY 11204Off Market
- $802,500-- bd-- ba1.2k sqft1502 W 1st St #2D, Brooklyn, NY 11204Off Market
- $690,0002 bd2 ba934 sqft1502 W 1st St #2E, Brooklyn, NY 11204Sold
- $683,200-- bd-- ba952 sqft1502 W 1st St #2F, Brooklyn, NY 11204Off Market
- $701,600-- bd-- ba1k sqft1502 W 1st St #2G, Brooklyn, NY 11204Off Market
- $531,200-- bd-- ba720 sqft1502 W 1st St #3A, Brooklyn, NY 11204Off Market
- $739,3002 bd2 ba992 sqft1502 W 1st St #3B, Brooklyn, NY 11204Off Market
Nearby schools
GreatSchools rating
- 8/10Ps 177 The MarlboroGrades: PK-5Distance: 0.1 mi
- 7/10I.S. 96 Seth LowGrades: 6-8Distance: 0.5 mi
- 6/10Brooklyn Studio Secondary SchoolGrades: 6-12Distance: 1.1 mi
- New York
- Kings County
- New York
- 11204
- Brooklyn
- Bensonhurst
- 1502 W 1st St Unit 4A
Nearby cities
Nearby neighborhoods
Nearby zip codes
Other New York Topics
