Skip main navigation
Sold
  • Price Unknown

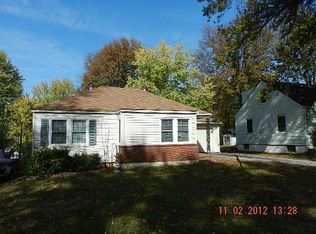
    1502 W 27th Ter S, Independence, MO 64052

    4beds
    1,524sqft
    Single Family Residence
    Built in ----
    8,712 Square Feet Lot
    $214,700 Zestimate®
    $--/sqft
    $1,611 Estimated rent

    Home value

    $214,700

    $191,000 - $240,000

    $1,611/mo

    Zestimate® history
    Loading
    Loading...

    Owner options

    List your home for rent

    $1,611/mo

    Rent Zestimate®

    Find your next renter with Zillow Rental Manager. Plus, with online applications, you can quickly screen prospective tenants – for free.

    Learn more

    $1,611/mo

    Rent Zestimate®

    Refinance and save

    Refinancing to a lower rate could help reduce your monthly payments and save thousands over the life of the loan.

    See today's rates

    Explore your selling options

    Work with a Zillow partner agent

    Leverage their expertise and Zillow's premium Showcase listings to get your home seen by more buyers.

    Get started

    List with your own agent

    Get your home in front of millions of buyers by listing it on Zillow.

    Learn how to do it

    Sell it yourself

    Take full control of how buyers see your home on Zillow by listing For Sale by Owner (FSBO).

    List your home

    What's special

    Full basementFenced in backyardNewer hvacGranite counter topsNewer updatesBeautiful summer eveningsUpdated lighting
    I am very excited to offer this charming 4 bed 2 bath home in the heart of Independence! The home offers a welcoming open floor plan with main floor living! The spacious living room is a great place to host family or friends any time! The home flows naturally through the spacious kitchen which has been recently remodeled. The kitchen includes newer appliances, granite counter tops, and plenty of cabinet space for all of your pots, plates, and kitchenware. The big windows lets in plenty of natural light for a very comfortable setting. Three beds, two full bathrooms and laundry room are all located on the main level creating an easily accessible floor plan with minimal stairs! The home newer updates throughout including two recently remodeled bathrooms, updated lighting, and newer HVAC and water heater! The home offers a private 4th bedroom upstairs with its own heating and cooling. There is a full basement as well that is ready for you to finish! Just off the dining area is a large patio that leads to the big fenced in backyard to enjoy those beautiful summer evenings by the grill! This home is ready for you and your family, and deserves your attention!

    Zillow last checked:

    Listing updated:

    Listing Provided by:

    Brett Roberts 816-309-1218,

    Midwest Land Group

    Bought with:

    Jolene DeMoss, 00242506

    Coldwell Banker Distinctive Pr

    Source: Heartland MLS as distributed by MLS GRID,MLS#: 2528447MLS Logo

    Facts & features

    Interior

    Bedrooms & bathrooms
    • Bedrooms: 4
    • Bathrooms: 2
    • Full bathrooms: 2
    Primary bedroom
    • Features: All Carpet
    • Level: Main
    Bedroom 2
    • Features: All Carpet
    Bedroom 3
    • Features: All Carpet
    • Level: Main
    Bedroom 4
    • Features: All Carpet
    • Level: Upper
    Bathroom 1
    • Level: Main
    Bathroom 2
    • Level: Main
    Laundry
    • Level: Main
    Heating
    • Forced Air
    Cooling
    • Electric
    Appliances
    • Included: Dishwasher, Disposal
    • Laundry: Bedroom Level, Main Level
    Features
    • Kitchen Island, Painted Cabinets
    • Flooring: Carpet, Tile, Vinyl
    • Basement: Basement BR,Unfinished
    • Has fireplace: No
    Interior area
    • Total structure area: 1,524
    • Total interior livable area: 1,524 sqft
    • Finished area above ground: 1,524

    Property

    Parking
    • Total spaces: 1
    • Parking features: Attached, Garage Door Opener, Garage Faces Front
    • Attached garage spaces: 1
    Features
    • Fencing: Metal
    Lot
    • Size: 8,712 sqft
    • Features: City Limits, City Lot
    Details
    • Parcel number: 26920033400000000

    Construction

    Type & style
    • Home type: SingleFamily
    • Architectural style: Other
    • Property subtype: Single Family Residence
    Materials
    • Frame, Lap Siding
    • Roof: Composition

    Utilities & green energy

    • Sewer: Public Sewer
    • Water: Public

    Community & neighborhood

    Location
    • Region: Independence
    • Subdivision: Country Club Addition

    Other

    Other facts
    • Listing terms: Cash,Conventional
    • Ownership: Private

    Price history

    DateEventPrice
    4/8/2025Sold--
    Source: Heartland MLS as distributed by MLS GRID #2528447 Report a problem
    2/16/2025Pending sale$210,000$138/sqft
    Source: Heartland MLS as distributed by MLS GRID #2528447 Report a problem
    2/3/2025Listed for sale$210,000+40.1%$138/sqft
    Source: Heartland MLS as distributed by MLS GRID #2528447 Report a problem
    9/8/2020Listing removed$149,900$98/sqft
    Source: CENTURY 21 All-Pro #2144366 Report a problem
    9/2/2020Listed for sale$149,900$98/sqft
    Source: CENTURY 21 All-Pro #2144366 Report a problem
    9/2/2020Pending sale$149,900$98/sqft
    Source: CENTURY 21 All-Pro #2144366 Report a problem
    3/15/2019Sold--
    Source: Heartland MLS as distributed by MLS GRID #45001_2144366 Report a problem
    1/30/2019Pending sale$149,900$98/sqft
    Source: CENTURY 21 All-Pro #2144366 Report a problem
    1/14/2019Listed for sale$149,900$98/sqft
    Source: Century 21 All-Pro #2144366 Report a problem

    Public tax history

    YearProperty taxesTax assessment
    2025$2,139 +10.3%$29,245 +7.5%
    2024$1,940 +2.5%$27,210
    2023$1,893 -0.9%$27,210 +8.5%
    2022$1,910 +0.4%$25,080
    2021$1,903 +11.4%$25,080 +14.5%
    2020$1,708 +1.5%$21,911
    2019$1,682 $21,911 +14.9%
    2018$1,682 +8%$19,069
    2017$1,558 +3.7%$19,069 +2.6%
    2016$1,502 +4.8%$18,592 +3%
    2014$1,432 +0.6%$18,050
    2013$1,424 +1.2%$18,050
    2012$1,407 +25.7%$18,050
    2011$1,120 +2.4%$18,050 +23.5%
    2010$1,093 -7.5%$14,613
    2009$1,182 +2.5%$14,613 -11%
    2008$1,153 -0.6%$16,419
    2007$1,160 +0%$16,419
    2006$1,160 +9.5%$16,419
    2005$1,060 +0.1%$16,419 +11%
    2004$1,059 +13.7%$14,791
    2003$932 +0%$14,791 +15%
    2002$932 +7.2%$12,862
    2001$869 $12,862

    Find assessor info on the county website

    Neighborhood: Three Trails

    Nearby schools

    GreatSchools rating
    Schools provided by the listing agent
    • Elementary: Three Trails
    • Middle: Nowlin
    • High: Van Horn

    Source: Heartland MLS as distributed by MLS GRID. This data may not be complete. We recommend contacting the local school district to confirm school assignments for this home.

    Get a cash offer in 3 minutes
    Find out how much your home could sell for in as little as 3 minutes with a no-obligation cash offer.
    Estimated market value
    $214,700
    Get a cash offer in 3 minutes
    Find out how much your home could sell for in as little as 3 minutes with a no-obligation cash offer.
    Estimated market value
    $214,700