Skip main navigation
Closed
  • $1,110,000

    1502 W Edgewater Ave, Chicago, IL 60660

    3beds
    2,238sqft
    Single Family Residence
    Built in 1896
    2,874 Square Feet Lot
    $1,115,000 Zestimate®
    $496/sqft
    $4,284 Estimated rent

    Home value

    $1,115,000

    $1.01M - $1.23M

    $4,284/mo

    Zestimate® history
    Loading
    Loading...

    Owner options

    List your home for rent

    $4,284/mo

    Rent Zestimate®

    Find your next renter with Zillow Rental Manager. Plus, with online applications, you can quickly screen prospective tenants – for free.

    Learn more

    $4,284/mo

    Rent Zestimate®

    Refinance and save

    $8,088/mo

    Est. payment

    Refinancing to a lower rate could help reduce your monthly payments and save thousands over the life of the loan.

    See today's rates

    $8,088/mo

    Est. payment

    Explore your selling options

    Work with a Zillow partner agent

    Leverage their expertise and Zillow's premium Showcase listings to get your home seen by more buyers.

    Get started

    List with your own agent

    Get your home in front of millions of buyers by listing it on Zillow.

    Learn how to do it

    Sell it yourself

    Take full control of how buyers see your home on Zillow by listing For Sale by Owner (FSBO).

    List your home

    What's special

    Original fireplace and hearthStylish brass accentsFloor to ceiling storageTwo more bedrooms upstairsFresh landscapingIrresistible curb appealIsland with seating
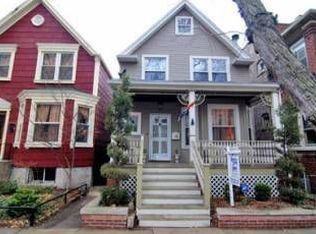
    Dreamy 1896 Victorian located in Andersonville just east of Clark Street. The vintage charm and delightful modern updates will make you feel right at home. All new super attractive, maintenance-free shingle siding, stained glass windows and vintage doors. Irresistible curb appeal and fresh landscaping. Enter the home and find all newly refinished white oak finish hardwood floors and fresh paint. Enjoy original stairs to the second floor, spacious foyer, large living room with bay windows and an original fireplace and hearth. Perfectly updated kitchen with very stylish brass accents, hunter green lower cabinets and dove white upper cabinets. Quartz counters, stainless steel appliances, a farm sink in the island and a super classy backsplash with flecks of gold. Find a built in window seat, an island with seating, a pantry and more floor to ceiling storage. Separate formal dining room off the kitchen and a half bath on the main level. The second floors has an adorable full bathroom with a skylight and a tub/shower combination. The master has a walk in closet and an attached sitting room all facing south. Two more bedrooms upstairs and another oversized walk in closet in the second bedroom. The basement is all tile and has a new bathroom and a laundry room all the way to the back. The backyard has been carefully landscaped and is fully fenced. Really generous two car garage with high clearance and alley access. Overwhelming number of improvements completed since 2015 including all new siding, new roof, new gutters, new windows, drain tile blown in insulation, storm doors, new back gates.

    Zillow last checked:

    Listing updated:

    Listed by:

    Elizabeth Amidon (312)237-6708,

    Jameson Sotheby's Intl Realty

    Bought with:

    Nikki Kofkin

    @properties Christie's International Real Estate

    Source: MRED as distributed by MLS GRID,MLS#: 12641144MLS Logo

    Facts & features

    Interior

    Bedrooms & bathrooms
    • Bedrooms: 3
    • Bathrooms: 3
    • Full bathrooms: 2
    • 1/2 bathrooms: 1
    Rooms
    • Room types: Foyer
    Primary bedroom
    • Features: Flooring (Hardwood)
    • Level: Second
    • Area: 231 Square Feet
    • Dimensions: 21X11
    Bedroom 2
    • Features: Flooring (Hardwood)
    • Level: Main
    • Area: 144 Square Feet
    • Dimensions: 12X12
    Bedroom 3
    • Features: Flooring (Hardwood)
    • Level: Second
    • Area: 90 Square Feet
    • Dimensions: 10X9
    Dining room
    • Features: Flooring (Hardwood)
    • Level: Main
    • Area: 192 Square Feet
    • Dimensions: 16X12
    Family room
    • Features: Flooring (Ceramic Tile)
    • Level: Basement
    • Area: 352 Square Feet
    • Dimensions: 22X16
    Foyer
    • Features: Flooring (Hardwood)
    • Level: Main
    • Area: 88 Square Feet
    • Dimensions: 8X11
    Kitchen
    • Level: Main
    • Area: 90 Square Feet
    • Dimensions: 10X9
    Laundry
    • Level: Basement
    • Area: 72 Square Feet
    • Dimensions: 9X8
    Living room
    • Features: Flooring (Hardwood)
    • Level: Main
    • Area: 228 Square Feet
    • Dimensions: 19X12
    Heating
    • Natural Gas, Forced Air
    Cooling
    • Central Air
    Appliances
    • Included: Range, Microwave, Dishwasher, Refrigerator
    • Laundry: In Unit
    Features
    • Vaulted Ceiling(s), Built-in Features, Walk-In Closet(s), High Ceilings, Historic/Period Mlwk, Open Floorplan, Separate Dining Room, Pantry, Quartz Counters
    • Flooring: Hardwood
    • Doors: Panel Door(s), Storm Door(s)
    • Windows: Skylight(s), Insulated Windows, Bay Window(s), Double Pane Windows, Screens, Triple Pane Windows, Some Tilt-In Windows
    • Basement: Finished,Exterior Entry,Full
    • Number of fireplaces: 1
    • Fireplace features: Decorative, Living Room
    Interior area
    • Total structure area: 0
    • Total interior livable area: 2,238 sqft

    Property

    Parking
    • Total spaces: 2
    • Parking features: Off Alley, Garage Door Opener, Yes, Garage Owned, Detached, Garage
    • Garage spaces: 2
    • Has uncovered spaces: Yes
    Accessibility
    • Accessibility features: No Disability Access
    Features
    • Stories: 2
    • Patio & porch: Deck
    • Exterior features: Dog Run, Lighting
    • Fencing: Fenced,Partial
    Lot
    • Size: 2,874 Square Feet
    • Dimensions: 25 X 115
    Details
    • Additional structures: Garage(s)
    • Parcel number: 14053160430000
    • Special conditions: List Broker Must Accompany

    Construction

    Type & style
    • Home type: SingleFamily
    • Architectural style: Victorian
    • Property subtype: Single Family Residence
    Materials
    • Aluminum Siding
    • Foundation: Concrete Perimeter, Stone
    • Roof: Asphalt
    Condition
    • New construction: No
    • Year built: 1896
    • Major remodel year: 2023

    Utilities & green energy

    • Sewer: Public Sewer
    • Water: Lake Michigan

    Community & HOA

    Community
    • Features: Sidewalks, Street Lights
    HOA
    • Services included: None
    Location
    • Region: Chicago

    Financial & listing details

    • Price per square foot: $496/sqft
    • Tax assessed value: $510,000
    • Annual tax amount: $9,584
    • Date on market: 5/12/2026
    • Listing terms: Cash
    • Ownership: Fee Simple

    Price history

    DateEventPrice
    7/24/2026Sold$1,110,000-3.5%$496/sqft
    Source: MRED as distributed by MLS GRID #12641144 Report a problem
    6/18/2026Contingent$1,150,000$514/sqft
    Source: MRED as distributed by MLS GRID #12641144 Report a problem
    5/12/2026Listed for sale$1,150,000+107.2%$514/sqft
    Source: MRED as distributed by MLS GRID #12641144 Report a problem
    8/7/2015Sold$555,000+5.7%$248/sqft
    Source: MRED as distributed by MLS GRID #08933225 Report a problem
    6/17/2015Pending sale$524,900$235/sqft
    Source: @properties #08933225 Report a problem
    5/26/2015Listed for sale$524,900+43.8%$235/sqft
    Source: @properties #08933225 Report a problem
    8/25/2003Sold$365,000$163/sqft
    Source: Agent Provided Report a problem

    Public tax history

    YearProperty taxesTax assessment
    2024$9,584 +39%$51,000 +41.7%
    2023$6,896 +2.9%$36,000
    2022$6,701 +2%$36,000
    2021$6,570 -20.3%$36,000 -10.2%
    2020$8,238 -1.5%$40,084 -11%
    2019$8,360 +1.7%$45,039
    2018$8,218 +26.7%$45,039 +34.4%
    2017$6,487 +4.4%$33,510
    2016$6,212 +9.7%$33,510
    2015$5,660 +13.5%$33,510 +13.8%
    2014$4,987 +2.2%$29,448
    2013$4,878 +0.8%$29,448
    2012$4,837 -7.8%$29,448 -19.1%
    2011$5,247 +2.1%$36,420
    2010$5,137 +8.1%$36,420
    2009$4,754 -5.8%$36,420 -13%
    2008$5,045 +8.5%$41,882
    2007$4,650 +19.5%$41,882
    2006$3,892 -13.8%$41,882 +19.9%
    2005$4,512 +2.7%$34,935
    2004$4,395 +3.6%$34,935
    2003$4,241 +72.6%$34,935 +60.4%
    2002$2,458 -28.2%$21,781
    2001$3,421 +63.8%$21,781
    2000$2,089 -0.1%$21,781 +69.2%
    1999$2,090 $12,872
    Find assessor info on the county website

    Neighborhood: Edgewater

    Nearby schools

    GreatSchools rating
    Schools provided by the listing agent
    • Elementary: Peirce Elementary School Intl St
    • Middle: Senn High School
    • High: Senn High School
    • District: 299

    Source: MRED as distributed by MLS GRID. This data may not be complete. We recommend contacting the local school district to confirm school assignments for this home.

    Get a cash offer in 3 minutes
    Find out how much your home could sell for in as little as 3 minutes with a no-obligation cash offer.
    Estimated market value
    $1,115,000
    Get a cash offer in 3 minutes
    Find out how much your home could sell for in as little as 3 minutes with a no-obligation cash offer.
    Estimated market value
    $1,115,000