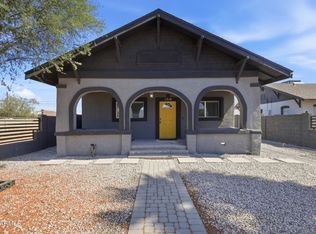
Multi-Family | Fully Remodeled | Active Airbnb in Downtown's Historic District. This beautifully renovated 1911 Craftsman offers a rare, income-producing setup with space, charm, and flexibility. The main residence features 8 bedrooms and 4.5 baths, plus a unique basement/bomb shelter ideal for storage, a wine cellar, or a creative flex space. Above the detached 2-car garage, a separate 2 bed / 1 bath apartment with a full kitchen provides an additional rental stream or private guest quarters. Positioned on a corner lot and currently operating as an active Airbnb, this property is minutes from major Downtown Phoenix attractions including The Van Buren, the Japanese Friendship Garden, and Chase Field.
Accepting backups
Price cut: $7K (9/15)
$631,000
1502 W MONROE Street, Phoenix, AZ 85007
--beds
--baths
--sqft
Multi Family
Built in 1911
-- sqft lot
$-- Zestimate®
$--/sqft
$-- HOA
What's special
Corner lot
- 225 days
- 119
- 12
Zillow last checked:
Listing updated:
Listed by:
Danny Kallay 480-694-8571,
Compass,
Courtney Hoover 480-818-3720,
Compass
Source: ARMLS,MLS#: 6990515
Facts & features
Interior
Heating
- Electric, Natural Gas
Cooling
- Electric, Heat Pump
Appliances
- Included: See Remarks
Features
- Flooring: Carpet, Wood, Concrete
Property
Parking
- Total spaces: 5
- Parking features: Other, On Street
- Covered spaces: 2
- Uncovered spaces: 3
Lot
- Size: 8,400 Square Feet
- Dimensions: 8400
Details
- Parcel number: 11202024
- Zoning: R5
Construction
Type & style
- Home type: MultiFamily
- Property subtype: Multi Family
Materials
- Wood Frame, Painted, Stucco, Block
- Roof: Other,Composition
Condition
- Year built: 1911
Utilities & green energy
- Electric: City Electric
- Sewer: Public Sewer
- Water: Individual Meter, City Franchise
Community & HOA
Community
- Features: See Remarks
- Subdivision: CAPITOL ADDITION BLOCKS 3-6 12-14 TRACT A
Location
- Region: Phoenix
Financial & listing details
- Tax assessed value: $417,100
- Annual tax amount: $1,818
- Date on market: 2/26/2026
- Cumulative days on market: 225 days
- Listing terms: Cash,Conventional
- Ownership: Fee Simple
- Electric utility on property: Yes
- Road surface type: Concrete
Estimated market value
Not available
Estimated sales range
Not available
Not available
Price history
| Date | Event | Price |
|---|---|---|
| 9/15/2026 | Price change | $631,000-1.1% |
Source:  ARMLS #6990515 Report a problem ARMLS #6990515 Report a problem | ||
| 8/18/2026 | Price change | $638,000-1.1% |
Source: ARMLS #6990515 Report a problem | ||
| 7/31/2026 | Price change | $645,000-0.8% |
Source: ARMLS #6990515 Report a problem | ||
| 2/27/2026 | Listed for sale | $650,000+79.6% |
Source: ARMLS #6990515 Report a problem | ||
| 7/15/2022 | Sold | $362,000-15.7% |
Source: ARMLS #6409396 Report a problem | ||
| 6/14/2022 | Price change | $429,500-2.3% |
Source: ARMLS #6409396 Report a problem | ||
| 6/11/2022 | Pending sale | $439,500 |
Source: ARMLS #6407284 Report a problem | ||
| 6/11/2022 | Listed for sale | $439,500 |
Source: ARMLS #6407284 Report a problem | ||
| 6/10/2022 | Pending sale | $439,500 |
Source: ARMLS #6409396 Report a problem | ||
| 6/7/2022 | Price change | $439,500-6.4% |
Source: ARMLS #6409396 Report a problem | ||
| 5/27/2022 | Listed for sale | $469,500+34% |
Source: ARMLS #6407284 Report a problem | ||
| 5/5/2022 | Sold | $350,440+3404.4% |
Source: Public Record Report a problem | ||
| 7/12/2002 | Sold | $10,000 |
Source: Public Record Report a problem | ||
Public tax history
| Year | Property taxes | Tax assessment |
|---|---|---|
| 2025 | $1,818 +6.2% | $24,192 -1.5% |
| 2024 | $1,712 +1% | $24,550 +111.5% |
| 2023 | $1,695 +2.8% | $11,609 -27.6% |
| 2022 | $1,649 +1.3% | $16,029 +6.7% |
| 2021 | $1,627 +0.2% | $15,023 -0.2% |
| 2020 | $1,624 +54.6% | $15,046 +0.4% |
| 2019 | $1,051 | $14,993 +33.4% |
| 2018 | $1,051 +2.4% | $11,237 +7.3% |
| 2017 | $1,026 +9.4% | $10,471 +21.9% |
| 2016 | $938 +2.2% | $8,588 -2.1% |
| 2015 | $919 | $8,775 +38% |
| 2014 | -- | $6,359 +43% |
| 2013 | -- | $4,446 -25.4% |
| 2012 | -- | $5,956 -1.7% |
| 2011 | -- | $6,061 +17.6% |
| 2010 | -- | $5,154 -42.2% |
| 2009 | -- | $8,921 -1.6% |
| 2008 | -- | $9,068 +29.7% |
| 2007 | -- | $6,991 +16% |
| 2006 | -- | $6,025 |
| 2005 | -- | $6,025 +34.6% |
| 2004 | -- | $4,475 -41.5% |
| 2003 | -- | $7,650 +24.4% |
| 2002 | -- | $6,150 |
Find assessor info on the county website
Monthly payment
Est. payment
Payment breakdown
Explore the cost of this home by adjusting the details. Changes won't be saved.Climate risks
Neighborhood: Central City
Nearby schools
Schools provided by the listing agent
- Elementary: Kenilworth Elementary School
- Middle: Kenilworth Elementary School
- High: Central High School
- District: Phoenix Elementary District
Source: ARMLS. This data may not be complete. We recommend contacting the local school district to confirm school assignments for this home.


Similar homes
- $624,9004 bd3 ba1.6k sqft1538 W MCKINLEY Street, Phoenix, AZ 85007For Sale
 MLS ID #7081271, Jorge Munoz, Realty Executives Arizona Territory. ARMLS
 - $619,000-- bd-- ba-- sqft1515 W TONTO Street, Phoenix, AZ 85007For Sale
 MLS ID #7087258, Natalia Yalin, My Home Group Real Estate. ARMLS
 - $375,0003 bd2 ba1.2k sqft138 N 11TH Avenue, Phoenix, AZ 85007For Sale
 MLS ID #6994183, Danny Kallay, Compass. ARMLS
 - $650,0003 bd2 ba1.6k sqft537 W WILLETTA Street, Phoenix, AZ 85003For Sale
 MLS ID #7044882, Kathleen Prebil, HomeSmart. ARMLS
