Skip main navigation
Closed
  • $321,000

    1502 W Ohio St APT 1F, Chicago, IL 60642

    1beds
    --sqft
    Condominium, Single Family Residence
    Built in ----
    -- sqft lot
    $323,400 Zestimate®
    $--/sqft
    $2,051 Estimated rent

    Home value

    $323,400

    $294,000 - $356,000

    $2,051/mo

    Zestimate® history
    Loading
    Loading...

    Owner options

    List your home for rent

    $2,051/mo

    Rent Zestimate®

    Find your next renter with Zillow Rental Manager. Plus, with online applications, you can quickly screen prospective tenants – for free.

    Learn more

    $2,051/mo

    Rent Zestimate®

    Refinance and save

    $2,446/mo

    Est. payment

    Refinancing to a lower rate could help reduce your monthly payments and save thousands over the life of the loan.

    See today's rates

    $2,446/mo

    Est. payment

    Explore your selling options

    Work with a Zillow partner agent

    Leverage their expertise and Zillow's premium Showcase listings to get your home seen by more buyers.

    Get started

    List with your own agent

    Get your home in front of millions of buyers by listing it on Zillow.

    Learn how to do it

    Sell it yourself

    Take full control of how buyers see your home on Zillow by listing For Sale by Owner (FSBO).

    List your home

    What's special

    Soaring ceilingsKing-sized bedroomEn-suite bathOne-of-a-kind one bedroom loftCentral airHardwood floorsLarge walk-in california closet
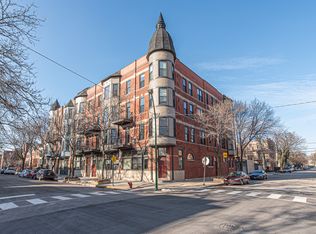
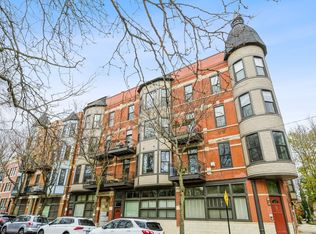
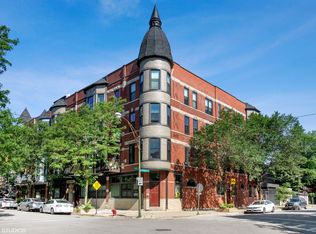
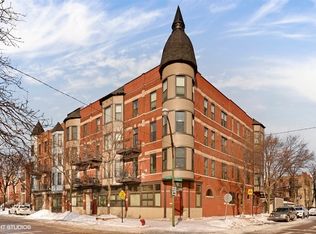
    Rare opportunity to own this one-of-a-kind one bedroom loft that lives like a single-family home, located in the heart of vibrant West Town and West Loop adjacent, with access to a fully outfitted common rooftop deck and conveniently positioned across from Bickerdike Dog Park. This expansive and thoughtfully designed south-facing condo offers its own private entrance with a welcoming foyer and coat closet upon entry. Enjoy your sunlit living room with fireplace, soaring ceilings, hardwood floors, open kitchen with large island and breakfast bar, and equipped with central air (new AC condenser 2024), and new washer/dryer (2024) in unit. The king-sized bedroom features a large walk-in California Closet and en-suite bath. Exceptionally well-maintained building with a strong and healthy HOA - no special assessments. Amenities include a furnished common roof deck with stunning panoramic skyline and city views, a massive and private storage room, plus bike storage. Ample and easy street parking and A+ location! Quick access to 90/94, CTA bus and train lines, Eckhart Park, and the incredible dining and neighborhood hotspots that continue to make West Town one of Chicago's most sought-after neighborhoods. New owner must occupy for 2 years prior to leasing.

    Zillow last checked:

    Listing updated:

    Listing courtesy of:

    Molly Fox (847)688-2796,

    Jameson Sotheby's Intl Realty

    Bought with:

    Olin Eargle, ABR,GRI

    @properties Christie's International Real Estate

    Source: MRED as distributed by MLS GRID,MLS#: 12564166MLS Logo

    Facts & features

    Interior

    Bedrooms & bathrooms
    • Bedrooms: 1
    • Bathrooms: 1
    • Full bathrooms: 1
    Primary bedroom
    • Features: Flooring (Carpet), Bathroom (Full)
    • Level: Main
    • Area: 196 Square Feet
    • Dimensions: 14X14
    Dining room
    • Features: Flooring (Hardwood)
    • Level: Main
    • Dimensions: COMBO
    Kitchen
    • Features: Kitchen (Eating Area-Breakfast Bar, Island), Flooring (Hardwood)
    • Level: Main
    • Area: 117 Square Feet
    • Dimensions: 9X13
    Living room
    • Features: Flooring (Hardwood), Window Treatments (Blinds)
    • Level: Main
    • Area: 266 Square Feet
    • Dimensions: 14X19
    Storage
    • Features: Flooring (Other)
    • Level: Basement
    • Area: 144 Square Feet
    • Dimensions: 16X9
    Heating
    • Natural Gas, Forced Air
    Cooling
    • Central Air
    Appliances
    • Included: Range, Microwave, Dishwasher, Refrigerator, Freezer, Washer, Dryer, Disposal
    • Laundry: Washer Hookup
    Features
    • Storage, Walk-In Closet(s)
    • Flooring: Hardwood
    • Basement: Partially Finished,Full
    • Number of fireplaces: 1
    • Fireplace features: Gas Log, Gas Starter, Living Room
    Interior area
    • Total structure area: 0

    Property

    Accessibility
    • Accessibility features: No Disability Access
    Features
    • Patio & porch: Roof Deck, Deck
    Details
    • Parcel number: 17081150291006
    • Special conditions: List Broker Must Accompany

    Construction

    Type & style
    • Home type: Condo
    • Property subtype: Condominium, Single Family Residence
    Materials
    • Brick
    Condition
    • New construction: No

    Utilities & green energy

    • Sewer: Public Sewer
    • Water: Lake Michigan

    Community & neighborhood

    Location
    • Region: Chicago

    HOA & financial

    HOA
    • Has HOA: Yes
    • HOA fee: $188 monthly
    • Amenities included: Bike Room/Bike Trails, Storage, Sundeck
    • Services included: Water, Insurance, Exterior Maintenance, Lawn Care, Scavenger, Snow Removal

    Other

    Other facts
    • Listing terms: Conventional
    • Ownership: Condo

    Price history

    DateEventPrice
    5/18/2026Sold$321,000+7.4%
    Source: MRED as distributed by MLS GRID #12564166 Report a problem
    3/4/2026Pending sale$299,000
    Source: MRED as distributed by MLS GRID #12564166 Report a problem
    2/17/2026Contingent$299,000
    Source: MRED as distributed by MLS GRID #12564166 Report a problem
    2/13/2026Listed for sale$299,000+6.8%
    Source: MRED as distributed by MLS GRID #12564166 Report a problem
    7/7/2021Sold$280,000
    Source: Public Record Report a problem
    12/28/2020Listing removed$1,850
    Source: Dream Town Realty #10933836 Report a problem
    11/15/2020Listed for rent$1,850
    Source: Dream Town Realty #10933836 Report a problem
    11/14/2020Listing removed$280,000
    Source: Dream Town Realty #10893347 Report a problem
    10/6/2020Listed for sale$280,000+21.7%
    Source: Dream Town Realty #10893347 Report a problem
    7/14/2006Sold$230,000
    Source: Public Record Report a problem

    Public tax history

    YearProperty taxesTax assessment
    2024-- $24,251 +4.1%
    2023$4,231 -11.7%$23,307
    2022$4,794 +19.3%$23,307
    2021$4,017 +20.1%$23,307 +28.6%
    2020$3,346 +0.8%$18,121 -9.2%
    2019$3,320 +1.7%$19,956
    2018$3,263 +11.3%$19,956 +17.4%
    2017$2,933 +1%$16,999
    2016$2,905 +10.3%$16,999
    2015$2,634 +14%$16,999 +13.2%
    2014$2,311 +2.5%$15,022
    2013$2,254 +0.3%$15,022
    2012$2,248 -13.4%$15,022 -16.7%
    2011$2,596 -11.6%$18,040
    2010$2,936 +4.4%$18,040
    2009$2,813 -12.6%$18,040 -19.6%
    2008$3,218 +1%$22,432
    2007$3,186 $22,432

    Find assessor info on the county website

    Neighborhood: West Town

    Nearby schools

    GreatSchools rating
    Schools provided by the listing agent
    • District: 299

    Source: MRED as distributed by MLS GRID. This data may not be complete. We recommend contacting the local school district to confirm school assignments for this home.

    Get a cash offer in 3 minutes
    Find out how much your home could sell for in as little as 3 minutes with a no-obligation cash offer.
    Estimated market value
    $323,400
    Get a cash offer in 3 minutes
    Find out how much your home could sell for in as little as 3 minutes with a no-obligation cash offer.
    Estimated market value
    $323,400