Situated on a beautiful lot with a ravine setting and professionally landscaped, this truly fantastic home features 3310 sf, 4 beds, 3.5 baths, a 3-car garage and high-end quality updates with a view of the fireworks from your front yard! Formal living and dining rooms with wood floors and raised base trim throughout the main floor. An amazing custom kitchen with a massive cooktop island, newer high-end appliances, maple cabinets, garden window, keeping area, breakfast area, granite, tile backsplash and so much more. Open to the kitchen, the family room has inlaid wood floors and stately WB fireplace with gas starter. Den/study has custom built-ins, window seat and vaulted ceiling. The absolutely stunning, generous primary suite with cathedral ceiling and his & her closets lead into a over the top bath with marble floors, freestanding tub, glass shower, his & her sinks, elegant lighting and illuminated soffit to the vaulted ceiling. Beds 2 and 3 have attic access and bed 4 has a view of the ravine. The finished basement includes the 3rd full bath, game room and tv room, both with built-in speakers for sound. Other major updates include Marvin Windows, cement board siding, roof 11 years new, furnace/ac 2018, central vac and driveway 2015.
Sold for $615,000
$615,000
1502 Watermill Ln, Perrysburg, OH 43551
4beds
3,310sqft
Single Family Residence
Built in 1991
0.41 Acres Lot
$617,900 Zestimate®
$186/sqft
$3,533 Estimated rent
Home value
$617,900
$587,000 - $649,000
$3,533/mo
Zestimate® history
Owner options
List your home for rent
$3,533/mo
Rent Zestimate®
Find your next renter with Zillow Rental Manager. Plus, with online applications, you can quickly screen prospective tenants – for free.
$3,533/mo
Rent Zestimate®
Refinance and save
$3,332/mo
Est. payment
Refinancing to a lower rate could help reduce your monthly payments and save thousands over the life of the loan.
$3,332/mo
Est. payment
Explore your selling options
Work with a Zillow partner agent
Leverage their expertise and Zillow's premium Showcase listings to get your home seen by more buyers.
Get startedList with your own agent
Get your home in front of millions of buyers by listing it on Zillow.
Learn how to do itSell it yourself
Take full control of how buyers see your home on Zillow by listing For Sale by Owner (FSBO).
List your homeWhat's special
Zillow last checked:
Listing updated:
Listed by:
James W Toon 419-290-6254,
The Danberry Co.
Bought with:
Pat Rosencrantz, 0000394024
DiSalle Real Estate Co
Source: NORIS,MLS#: 10006950
Facts & features
Interior
Bedrooms & bathrooms
- Bedrooms: 4
- Bathrooms: 4
- Full bathrooms: 3
- 1/2 bathrooms: 1
Bedroom 2
- Description: Carpet, Walk up Attic Access
- Features: Ceiling Fan(s)
- Level: Upper
- Dimensions: 13 x 10
Bedroom 2
- Description: Carpet, Attic access
- Level: Upper
- Dimensions: 13 x 13
Bedroom 3
- Description: Carpet
- Level: Upper
- Dimensions: 13 x 14
Other
- Description: Carpet
- Features: Ceiling Fan(s)
- Level: Upper
- Dimensions: 15 x 18
Breakfast room
- Description: Tile Floor
- Features: Pantry
- Level: Main
- Dimensions: 10 x 21
Den
- Description: Laminate
- Features: Entertainment Center, Vaulted Ceiling(s)
- Level: Main
- Dimensions: 13 x 13
Dining room
- Description: Wood Floor
- Level: Main
- Dimensions: 14 x 12
Family room
- Description: Wood Floor
- Features: Fireplace
- Level: Main
- Dimensions: 15 x 22
Game room
- Description: carpet
- Level: Lower
- Dimensions: 20 x 12
Kitchen
- Description: Tile Floor
- Features: Kitchen Island, Pantry
- Level: Main
- Dimensions: 13 x 21
Laundry
- Description: Tile
- Level: Main
- Dimensions: 11 x 9
Living room
- Description: Wood
- Features: Entertainment Center, Vaulted Ceiling(s)
- Level: Main
- Dimensions: 15 x 14
Media room
- Description: Caroet
- Level: Lower
- Dimensions: 23 x 17
Heating
- Forced Air, Natural Gas
Cooling
- Ceiling Fan(s), Central Air, Electric
Appliances
- Included: Dishwasher, Ice Maker, Microwave, Water Heater, Convection Oven, Disposal, Double Oven, Down Draft, Dryer, Electric Oven, Exhaust Fan, Gas Cooktop, Gas Oven, Refrigerator, Wall Oven, Washer
- Laundry: Electric Dryer Hookup, Gas Dryer Hookup, Main Level
Features
- Built-in Features, Ceiling Fan(s), Central Vacuum, Crown Molding, Dual Closets, Eat-in Kitchen, Entrance Foyer, Open Floorplan, Pan Ceiling(s), Pantry, Primary Bathroom, Separate Shower, Sound System, Storage, Vaulted Ceiling(s), Walk-In Closet(s)
- Flooring: Carpet, Tile, Wood
- Windows: Double Pane Windows
- Basement: Bath/Stubbed,Concrete,Partial,Partially Finished,Sump Pump
- Number of fireplaces: 1
- Fireplace features: Family Room, Glass Doors, Grate, Screen(s), Wood Burning
- Common walls with other units/homes: No Common Walls
Interior area
- Total structure area: 3,310
- Total interior livable area: 3,310 sqft
- Finished area below ground: 800
Property
Parking
- Total spaces: 3
- Parking features: Concrete, Off Street, Attached Garage, Driveway, Garage Door Opener, Heated Garage
- Garage spaces: 3
- Has uncovered spaces: Yes
Features
- Patio & porch: Rear Patio, Front Porch
Lot
- Size: 0.41 Acres
- Dimensions: 100X180
- Features: Corner Lot, Irregular Lot, Landscaped, Ravine, Sprinklers In Front, Sprinklers In Rear
Details
- Parcel number: Q61100644001050.000
- Other equipment: Irrigation Equipment, DC Well Pump
Construction
Type & style
- Home type: SingleFamily
- Architectural style: Traditional
- Property subtype: Single Family Residence
Materials
- Brick, Fiber Cement, Wood Siding
- Foundation: Block
- Roof: Asphalt
Condition
- New construction: No
- Year built: 1991
Utilities & green energy
- Electric: 200+ Amp Service
- Sewer: Public Sewer
- Water: Public
- Utilities for property: Cable Available, Cable Connected, Electricity Connected, Natural Gas Connected, Sewer Available, Sewer Connected, Water Connected
Community & HOA
Community
- Subdivision: Rivercrest
HOA
- Has HOA: Yes
- Services included: Other
- HOA fee: $50 annually
Location
- Region: Perrysburg
Financial & listing details
- Price per square foot: $186/sqft
- Tax assessed value: $442,800
- Annual tax amount: $7,494
- Date on market: 5/7/2026
- Listing terms: Cash,Conventional,VA Loan
- Electric utility on property: Yes
- Road surface type: Asphalt
Price history
| Date | Event | Price |
|---|---|---|
| 6/16/2026 | Sold | $615,000+3.4%$186/sqft |
Source: NORIS #10006950 Report a problem | ||
| 6/11/2026 | Pending sale | $595,000$180/sqft |
Source: NORIS #10006950 Report a problem | ||
| 5/13/2026 | Contingent | $595,000$180/sqft |
Source: NORIS #10006950 Report a problem | ||
| 5/7/2026 | Listed for sale | $595,000+105.2%$180/sqft |
Source: NORIS #10006950 Report a problem | ||
| 7/14/1997 | Sold | $290,000+16%$88/sqft |
Source: Public Record Report a problem | ||
| 3/13/1995 | Sold | $250,000$76/sqft |
Source: Public Record Report a problem | ||
Public tax history
| Year | Property taxes | Tax assessment |
|---|---|---|
| 2024 | $7,494 -16.4% | $154,980 |
| 2023 | $8,967 +10.1% | $154,980 +21.7% |
| 2022 | $8,144 +1.7% | $127,330 |
| 2021 | $8,004 +0.5% | $127,330 |
| 2020 | $7,962 +13.5% | $127,330 +16.9% |
| 2019 | $7,016 +12.7% | $108,890 |
| 2018 | $6,228 +3.8% | $108,890 |
| 2017 | $5,999 +3.9% | $108,890 +12.1% |
| 2016 | $5,773 -2.7% | $97,160 |
| 2015 | $5,935 +1.9% | $97,160 |
| 2014 | $5,823 +2.6% | $97,160 +5% |
| 2013 | $5,673 +7.9% | $92,540 |
| 2012 | $5,258 +2.8% | $92,540 -9.3% |
| 2010 | $5,115 -0.7% | $102,060 |
| 2009 | $5,152 +6.2% | $102,060 |
| 2008 | $4,852 | $102,060 |
| 2007 | $4,852 +1.2% | $102,060 |
| 2006 | $4,792 +1% | $102,060 |
| 2005 | $4,744 -9.1% | $102,060 |
| 2004 | $5,219 -0.5% | -- |
| 2003 | $5,248 +1.3% | -- |
| 2002 | $5,179 +16.7% | -- |
| 2001 | $4,437 +3.5% | -- |
| 2000 | $4,285 +4.8% | -- |
| 1999 | $4,088 | -- |
Find assessor info on the county website
Neighborhood: 43551
Nearby homes
- $525,0004 bd4 ba3.2k sqft1490 Woodstream Rd, Perrysburg, OH 43551Off Market
- $540,5004 bd3 ba3.2k sqft1524 Watermill Ln, Perrysburg, OH 43551Off Market
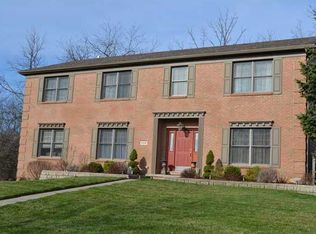
- $597,8004 bd4 ba3.2k sqft555 Winding River Ct, Perrysburg, OH 43551Off Market
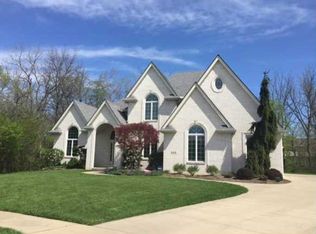
- $556,2005 bd3 ba3.1k sqft1459 Woodstream Rd, Perrysburg, OH 43551Off Market
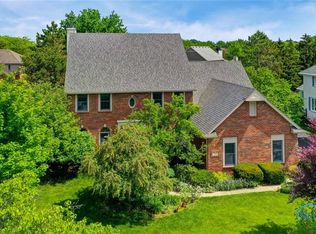
- $556,9004 bd4 ba3.3k sqft1508 Woodstream Rd, Perrysburg, OH 43551Off Market
- $515,0004 bd3 ba3.3k sqft1485 Woodstream Rd, Perrysburg, OH 43551Sold
- $563,5004 bd2 ba3.4k sqft1435 Woodstream Rd, Perrysburg, OH 43551Off Market
- $525,0005 bd4 ba3.5k sqft563 Winding River Ct, Perrysburg, OH 43551Sold
Nearby schools
GreatSchools rating
- 9/10Fort Meigs Elementary SchoolGrades: K-4Distance: 0.7 mi
- 9/10Perrysburg Junior High SchoolGrades: 7-8Distance: 2.4 mi
- 9/10Perrysburg High SchoolGrades: 9-12Distance: 1.8 mi
Schools provided by the listing agent
- Elementary: Fort Meigs
- High: Perrysburg
Source: NORIS. This data may not be complete. We recommend contacting the local school district to confirm school assignments for this home.
Get a cash offer in 3 minutes
Find out how much your home could sell for in as little as 3 minutes with a no-obligation cash offer.
Estimated market value
$617,900
Get a cash offer in 3 minutes
Find out how much your home could sell for in as little as 3 minutes with a no-obligation cash offer.
Estimated market value
$617,900
- Ohio
- Wood County
- Perrysburg
- 43551
- 1502 Watermill Ln
Nearby cities
Nearby zip codes
Other Perrysburg Topics
