Skip main navigation
Sold for $440,000
  • $440,000

    1502 Winder St, Richmond, VA 23220

    3beds
    2,192sqft
    Single Family Residence
    Built in 1980
    8,812.19 Square Feet Lot
    $475,700 Zestimate®
    $201/sqft
    $2,714 Estimated rent

    Home value

    $475,700

    $452,000 - $499,000

    $2,714/mo

    Zestimate® history
    Loading
    Loading...

    Owner options

    List your home for rent

    $2,714/mo

    Rent Zestimate®

    Find your next renter with Zillow Rental Manager. Plus, with online applications, you can quickly screen prospective tenants – for free.

    Learn more

    $2,714/mo

    Rent Zestimate®

    Refinance and save

    $2,746/mo

    Est. payment

    Refinancing to a lower rate could help reduce your monthly payments and save thousands over the life of the loan.

    See today's rates

    $2,746/mo

    Est. payment

    Explore your selling options

    Work with a Zillow partner agent

    Leverage their expertise and Zillow's premium Showcase listings to get your home seen by more buyers.

    Get started

    List with your own agent

    Get your home in front of millions of buyers by listing it on Zillow.

    Learn how to do it

    Sell it yourself

    Take full control of how buyers see your home on Zillow by listing For Sale by Owner (FSBO).

    List your home

    What's special

    Fitness areaVersatile bonus roomNew lvp floorsPrivate sanctuaryModern luxuryPremium fixturesFully renovated home
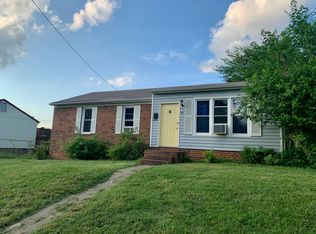
    Welcome to this stunning, fully renovated home in the heart of desirable Richmond City. This urban oasis is a prime location, seamlessly blending modern luxury with classic charm. Step inside to discover an open-concept layout adorned with new LVP floors and abundant natural light. The gourmet kitchen is a chef's dream, featuring premium fixtures and finishes adjacent to an elegant dining area, creating an inviting space for gatherings complete with a classic, spacious living room. Relaxation awaits in the primary bedroom suite with a private sanctuary, featuring your very own Sunroom and Balcony. A versatile bonus room presents endless possibilities, whether used as a home office, fitness area, 4th Bedroom or creative studio. Outdoor living is easy with a spacious yard to let the dog's play, 2-Car Garage, & a tranquil retreat for outdoor enjoyment with Multiple decks & Hosting alfresco gatherings on the patio. Easy access to renowned dining, shopping, and cultural attractions. Commuting is a breeze with nearby transit options and major highways within reach. Perfect for anyone, Perfect for you.

    Zillow last checked:

    Listing updated:

    Listed by:

    Joan Small 804-873-8110,

    The RVA Group Realty

    Bought with:

    Noah Tucker, 0225247036

    Hometown Realty

    Source: CVRMLS,MLS#: 2321205MLS LogoOriginating MLS: Central Virginia Regional MLS

    Facts & features

    Interior

    Bedrooms & bathrooms
    • Bedrooms: 3
    • Bathrooms: 2
    • Full bathrooms: 2
    Primary bedroom
    • Description: LVP, Ceiling Fan, Private Balcony & Sunroom
    • Level: Second
    • Dimensions: 12.11 x 11.2
    Bedroom 2
    • Description: LVP, Ceiling Fan
    • Level: Second
    • Dimensions: 11.6 x 11.1
    Bedroom 3
    • Description: LVP, Ceiling Fan
    • Level: Second
    • Dimensions: 9.11 x 7.10
    Dining room
    • Description: Open, LVP, Recessed
    • Level: First
    • Dimensions: 11.8 x 7.11
    Family room
    • Description: LVP, Ceiling Fan, Flex Space, 4th Bedroom
    • Level: Basement
    • Dimensions: 18.10 x 12.0
    Other
    • Description: Tub & Shower
    • Level: Basement
    Other
    • Description: Tub & Shower
    • Level: Second
    Kitchen
    • Description: Quartz, Tile BackSplash, Island, Stainless
    • Level: First
    • Dimensions: 11.4 x 10.5
    Laundry
    • Description: MUD Room, Storage, Utility
    • Level: Basement
    • Dimensions: 13.2 x 11.4
    Living room
    • Description: OPEM, LVP, Recessed
    • Level: First
    • Dimensions: 16.6 x 12.1
    Sitting room
    • Description: Sunroom with Private Balcony
    • Level: Second
    • Dimensions: 15.4 x 11.7
    Heating
    • Electric, Heat Pump
    Cooling
    • Central Air
    Appliances
    • Included: Dishwasher, Electric Cooking, Electric Water Heater, Microwave, Refrigerator, Stove
    • Laundry: Washer Hookup, Dryer Hookup
    Features
    • Ceiling Fan(s), Dining Area, Granite Counters, Recessed Lighting
    • Flooring: Vinyl
    • Windows: Thermal Windows
    • Basement: Crawl Space
    • Attic: Access Only
    Interior area
    • Total interior livable area: 2,192 sqft
    • Finished area above ground: 2,192

    Property

    Parking
    • Total spaces: 2
    • Parking features: Driveway, Detached, Garage, Off Street, On Street, Unpaved
    • Garage spaces: 2
    • Has uncovered spaces: Yes
    Features
    • Levels: Two,Multi/Split
    • Stories: 2
    • Patio & porch: Rear Porch, Patio, Deck
    • Exterior features: Deck, Unpaved Driveway
    • Pool features: None
    • Fencing: Back Yard,Chain Link,Fenced
    Lot
    • Size: 8,812 sqft
    Details
    • Parcel number: W0000512073
    • Zoning description: R-5
    • Special conditions: Corporate Listing

    Construction

    Type & style
    • Home type: SingleFamily
    • Architectural style: Tri-Level
    • Property subtype: Single Family Residence
    Materials
    • Brick, Drywall, Vinyl Siding, Wood Siding
    • Roof: Shingle
    Condition
    • Resale
    • New construction: No
    • Year built: 1980

    Utilities & green energy

    • Sewer: Public Sewer
    • Water: Public

    Community & neighborhood

    Location
    • Region: Richmond
    • Subdivision: Bethany Place

    Other

    Other facts
    • Ownership: Corporate,Individuals
    • Ownership type: Corporation

    Price history

    DateEventPrice
    9/25/2023Sold$440,000+3.5%$201/sqft
    Source: CVRMLS #2321205 Report a problem
    9/2/2023Pending sale$425,000$194/sqft
    Source: CVRMLS #2321205 Report a problem
    8/31/2023Listed for sale$425,000+150%$194/sqft
    Source: CVRMLS #2321205 Report a problem
    4/3/2023Sold$170,000$78/sqft
    Source: Public Record Report a problem

    Public tax history

    YearProperty taxesTax assessment
    2025$5,136 +2.6%$428,000 +2.6%
    2024$5,004 +65.5%$417,000 +65.5%
    2023$3,024 $252,000
    2022$3,024 +18.8%$252,000 +21.2%
    2021$2,546 +11.7%$208,000 +9.5%
    2020$2,280 +10.5%$190,000 +10.5%
    2019$2,064 +11%$172,000 +11%
    2018$1,860 +8.4%$155,000 +4%
    2017$1,716 $149,000 +2.1%
    2016$1,716 $146,000 +2.1%
    2015$1,716 $143,000
    2014$1,716 $143,000 +3.6%
    2013-- $138,000
    2012-- $138,000 -0.7%
    2011-- $139,000
    2010-- $139,000 +0.2%
    2009-- $138,700
    2008-- $138,700 +13.5%
    2007-- $122,200 +18.5%
    2006-- $103,100 +12.1%
    2005-- $92,000 +18.7%
    2003-- $77,500 +9.9%
    2002-- $70,500
    2001$1,008 $70,500

    Find assessor info on the county website

    Neighborhood: Randolph

    Nearby schools

    GreatSchools rating
    Schools provided by the listing agent
    • Elementary: John B. Cary
    • Middle: Binford
    • High: Thomas Jefferson

    Source: CVRMLS. This data may not be complete. We recommend contacting the local school district to confirm school assignments for this home.

    Get a cash offer in 3 minutes
    Find out how much your home could sell for in as little as 3 minutes with a no-obligation cash offer.
    Estimated market value
    $475,700
    Get a cash offer in 3 minutes
    Find out how much your home could sell for in as little as 3 minutes with a no-obligation cash offer.
    Estimated market value
    $475,700