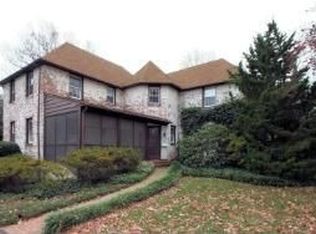
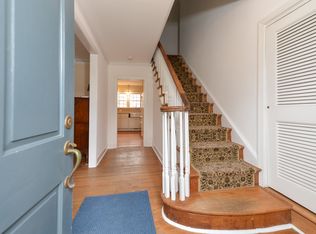
Here is a special opportunity! This stately 5BR, 3.5 BA stone colonial is situated on a picturesque lot in Bellevue Manor and needs the finishing touches to be a true showstopper. It offers a neutral paint palette throughout, deep window sills, detailed moldings, built-ins and charm galore! The stunning foyer entrance has curved walls and leads to the spacious living space featuring a wood burning fireplace, built-ins, and entrance to the enclosed sunroom with stone floor and views of the pretty yard and spacious slate patio. The sunroom is also connected to the large formal dining room that is flooded with natural light and connected to the kitchen and breakfast area. This kitchen has tons of white cabinetry, recessed lighting, a gas cooktop, two wall ovens, solid surface countertops, SubZero refrigerator, cozy eat-in area, pantry, and adjacent powder room. There’s a back staircase that leads to the bedroom over the garage and is plumbed for an en-suite bathroom. From the foyer, the hardwood staircase guides you to the second floor and the laundry is conveniently located on this level. The primary bedroom has a double closet and room for a luxurious bathroom. Four additional bedrooms shared the fully tiled renovated hall bathroom. The basement offers multiple uses, ample storage and a walkout. Storage continues in the attached 2-car garage with direct access to the kitchen. Don’t miss the chance to build equity and make this the home of your dreams! Property is being sold in "as is" condition.
Sold for $490,000
$490,000
1502 Woodsdale Rd, Wilmington, DE 19809
5beds
2,500sqft
Single Family Residence
Built in 1940
0.38 Acres Lot
$606,800 Zestimate®
$196/sqft
$3,456 Estimated rent
Home value
$606,800
$540,000 - $680,000
$3,456/mo
Zestimate® history
Owner options
List your home for rent
$3,456/mo
Rent Zestimate®
Find your next renter with Zillow Rental Manager. Plus, with online applications, you can quickly screen prospective tenants – for free.
$3,456/mo
Rent Zestimate®
Refinance and save
$3,067/mo
Est. payment
Refinancing to a lower rate could help reduce your monthly payments and save thousands over the life of the loan.
$3,067/mo
Est. payment
Explore your selling options
Work with a Zillow partner agent
Leverage their expertise and Zillow's premium Showcase listings to get your home seen by more buyers.
Get startedList with your own agent
Get your home in front of millions of buyers by listing it on Zillow.
Learn how to do itSell it yourself
Take full control of how buyers see your home on Zillow by listing For Sale by Owner (FSBO).
List your homeWhat's special
Picturesque lotStone colonialWood burning fireplaceNatural lightCurved wallsBack staircaseLarge formal dining room
Zillow last checked:
Listing updated:
Listed by:
Cathy Ortner 302-540-1425,
Compass,
Co-Listing Agent: Brian T George 302-981-7943,
Compass
Bought with:
Kerry Dazevedo Dunlap, 657508
Integrity Real Estate
Source: Bright MLS,MLS#: DENC2047284
Facts & features
Interior
Bedrooms & bathrooms
- Bedrooms: 5
- Bathrooms: 4
- Full bathrooms: 3
- 1/2 bathrooms: 1
- Main level bathrooms: 1
Rooms
- Room types: Living Room, Dining Room, Primary Bedroom, Bedroom 2, Bedroom 3, Bedroom 4, Bedroom 5, Kitchen, Foyer, Breakfast Room, Sun/Florida Room
Basement
- Area: 0
Heating
- Forced Air, Natural Gas
Cooling
- Central Air, Electric
Appliances
- Included: Gas Water Heater
- Laundry: Upper Level
Features
- Additional Stairway, Attic, Breakfast Area, Built-in Features, Crown Molding, Dining Area, Eat-in Kitchen, Primary Bath(s), Recessed Lighting, Pantry
- Flooring: Hardwood, Stone, Wood
- Basement: Unfinished,Sump Pump,Rear Entrance,Walk-Out Access
- Number of fireplaces: 1
- Fireplace features: Wood Burning, Glass Doors, Mantel(s), Stone
Interior area
- Total structure area: 2,500
- Total interior livable area: 2,500 sqft
- Finished area above ground: 2,500
- Finished area below ground: 0
Property
Parking
- Total spaces: 2
- Parking features: Covered, Garage Faces Front, Driveway, Attached
- Attached garage spaces: 2
- Has uncovered spaces: Yes
Accessibility
- Accessibility features: None
Features
- Levels: Two
- Stories: 2
- Patio & porch: Patio, Porch
- Exterior features: Rain Gutters
- Pool features: None
Lot
- Size: 0.38 Acres
- Dimensions: 110.00 x 150.70
- Features: Front Yard, Rear Yard, SideYard(s)
Details
- Additional structures: Above Grade, Below Grade, Outbuilding
- Parcel number: 06133.00142
- Zoning: NC15
- Special conditions: Third Party Approval
Construction
Type & style
- Home type: SingleFamily
- Architectural style: Colonial
- Property subtype: Single Family Residence
Materials
- Stone, Wood Siding
- Foundation: Stone
- Roof: Pitched,Shingle
Condition
- New construction: No
- Year built: 1940
Utilities & green energy
- Sewer: Public Sewer
- Water: Public
Community & HOA
Community
- Subdivision: Bellevue Manor
HOA
- Has HOA: No
Location
- Region: Wilmington
Financial & listing details
- Price per square foot: $196/sqft
- Tax assessed value: $73,800
- Annual tax amount: $3,913
- Date on market: 8/24/2023
- Listing agreement: Exclusive Right To Sell
- Ownership: Fee Simple
Price history
| Date | Event | Price |
|---|---|---|
| 10/12/2023 | Sold | $490,000+8.9%$196/sqft |
Source:  Bright MLS #DENC2047284 Report a problem Bright MLS #DENC2047284 Report a problem | ||
| 8/30/2023 | Pending sale | $450,000$180/sqft |
Source: Bright MLS #DENC2047284 Report a problem | ||
| 8/24/2023 | Listed for sale | $450,000$180/sqft |
Source: Bright MLS #DENC2047284 Report a problem | ||
Public tax history
| Year | Property taxes | Tax assessment |
|---|---|---|
| 2025 | $4,866 +3.3% | $558,500 +351.1% |
| 2024 | $4,711 -74.5% | $123,800 |
| 2023 | $18,449 +41.6% | $123,800 |
| 2022 | $13,031 +228.7% | $123,800 |
| 2021 | $3,964 +11.2% | $123,800 |
| 2020 | $3,566 +2.4% | $123,800 |
| 2019 | $3,481 +3.7% | $123,800 |
| 2017 | $3,358 +3.1% | $123,800 |
| 2016 | $3,256 | $123,800 |
| 2015 | $3,256 +11.2% | $123,800 |
| 2014 | $2,928 | $123,800 |
| 2013 | -- | $123,800 |
| 2012 | -- | $123,800 |
| 2011 | -- | $123,800 |
| 2010 | -- | $123,800 |
| 2009 | -- | $123,800 |
| 2008 | -- | $123,800 |
| 2007 | -- | $123,800 |
| 2006 | -- | $123,800 |
| 2005 | -- | $123,800 |
| 2004 | -- | $123,800 |
| 2003 | -- | $123,800 |
| 2002 | -- | $123,800 |
| 2001 | -- | $123,800 |
Find assessor info on the county website
Neighborhood: 19809
Nearby homes
- $610,2004 bd3 ba2.6k sqft1504 Woodsdale Rd, Wilmington, DE 19809Off Market
- $633,1005 bd4 ba2.7k sqft1500 Woodsdale Rd, Wilmington, DE 19809Off Market
- $491,8004 bd3 ba2.3k sqft1503 Spring Ln, Wilmington, DE 19809Off Market
- $441,5004 bd2 ba2.4k sqft1505 Spring Ln, Wilmington, DE 19809Off Market
- $582,0005 bd5 ba3.6k sqft607 Lindsey Rd, Wilmington, DE 19809Sold
- $386,4003 bd2 ba1.5k sqft1503 Woodsdale Rd, Wilmington, DE 19809Off Market
- $468,9005 bd2 ba2.3k sqft1506 Woodsdale Rd, Wilmington, DE 19809Off Market
- $546,9004 bd2 ba2.3k sqft1505 Woodsdale Rd, Wilmington, DE 19809Off Market
Nearby schools
GreatSchools rating
- 7/10Mount Pleasant Elementary SchoolGrades: K-5,12Distance: 0.3 mi
- 5/10duPont (Pierre S.) Middle SchoolGrades: 6-8Distance: 2.3 mi
- 6/10Mount Pleasant High SchoolGrades: 9-12Distance: 0.8 mi
Schools provided by the listing agent
- District: Brandywine
Source: Bright MLS. This data may not be complete. We recommend contacting the local school district to confirm school assignments for this home.
Get a cash offer in 3 minutes
Find out how much your home could sell for in as little as 3 minutes with a no-obligation cash offer.
Estimated market value
$606,800
Get a cash offer in 3 minutes
Find out how much your home could sell for in as little as 3 minutes with a no-obligation cash offer.
Estimated market value
$606,800
- Delaware
- New Castle County
- Wilmington
- 19809
- 1502 Woodsdale Rd
