Nestled on a beautifully landscaped corner lot in the heart of Heathwood, this exceptional home blends timeless character with thoughtfully designed living spaces. Tthe home features a Beau Clowney-designed addition and offers nearly 5,000 square feet with 5 bedrooms, 4.5 baths, and an inviting L-shaped floor plan centered around the private backyard, with most rooms opening to the patio and pool. The main level includes formal living and dining rooms, a private office, a guest suite with its own bath, and a spacious family room with a gas fireplace, soaring 12-foot ceilings, and exposed wood beams. The impressive kitchen is the heart of the home, featuring 10-foot ceilings, reclaimed 200-year-old beams, brick flooring, abundant cabinetry, a large pantry, laundry room, and built-in cubbies. The private primary suite offers a sitting area, two walk-in closets, and a spacious bath. Designed for year-round enjoyment, the vaulted screened porch features retractable screens, a wood-burning fireplace, and a limestone terrace overlooking the pool and beautifully landscaped, fenced backyard. Upstairs you'll find three additional bedrooms, two full baths—including a Jack-and-Jill bath—a generous sitting room, built-in desk area, multiple closets, a convenient laundry chute, and abundant attic storage. Complete with a two-car garage and surrounded by a classic brick fence, this remarkable Heathwood home offers exceptional craftsmanship, generous living spaces, and seamless indoor-outdoor living in one of Columbia's most established and desirable neighborhoods, just minutes from Devine Street, downtown Columbia, and the University of South Carolina. Disclaimer: CMLS has not reviewed and, therefore, does not endorse vendors who may appear in listings.
For sale
$2,390,000
1502 Wyndham Rd, Columbia, SC 29205
5beds
5,000sqft
:
Get pre-qualified$14,003/mo
Single Family Residence
Built in 1952
0.39 Acres Lot
$2,232,200 Zestimate®
$478/sqft
$-- HOA
What's special
Gas fireplacePrivate officeClassic brick fenceTwo-car garageConvenient laundry chuteImpressive kitchenSpacious family room
- 1 day |
- 1,776 |
- 99 |
Zillow last checked:
Listing updated:
Listed by:
Mary Clayton,
The Moore Company
Source: Consolidated MLS,MLS#: 640011
Facts & features
Interior
Bedrooms & bathrooms
- Bedrooms: 5
- Bathrooms: 5
- Full bathrooms: 4
- 1/2 bathrooms: 1
- Partial bathrooms: 1
- Main level bathrooms: 3
Rooms
- Room types: Sun Room, Office, Loft
Primary bedroom
- Features: Double Vanity, Bath-Private, Separate Shower, Walk-In Closet(s), Whirlpool, Ceiling Fan(s), Closet-Private, Recessed Lighting, Separate Water Closet
- Level: Main
Bedroom 2
- Features: Bath-Private, Tub-Shower, Ceiling Fan(s), Closet-Private, Floors-Hardwood
- Level: Main
Bedroom 3
- Features: Bath-Private, Bath-Shared, Walk-In Closet(s), Tub-Shower, Closet-Private
- Level: Second
Bedroom 4
- Features: Bath-Private, Tub-Shower, Built-in Features, Ceiling Fan(s), Closet-Private
- Level: Second
Bedroom 5
- Features: Bath-Private, Tub-Shower, Closet-Private
- Level: Second
Dining room
- Features: Area, Floors-Hardwood, High Ceilings
- Level: Main
Great room
- Level: Main
Kitchen
- Features: Bar, Eat-in Kitchen, Kitchen Island, Pantry, Counter Tops-Solid Surfac, Counter Tops - Concrete, Backsplash-Tiled, Cabinets-Painted, Recessed Lighting
- Level: Main
Living room
- Features: Fireplace, Floors-Hardwood, Molding
- Level: Main
Heating
- Central, Multiple Units
Cooling
- Central Air, Multi Units
Appliances
- Included: Built-In Range, Counter Cooktop, Gas Range, Dishwasher, Disposal, Freezer, Refrigerator, Microwave Countertop, Tankless Water Heater
- Laundry: Mud Room, Utility Room, Main Level
Features
- Bookcases, Ceiling Fan(s)
- Flooring: Hardwood, Other, Carpet
- Basement: Crawl Space
- Attic: Attic Access
- Number of fireplaces: 2
Interior area
- Total structure area: 5,000
- Total interior livable area: 5,000 sqft
Property
Parking
- Total spaces: 2
- Parking features: Garage Door Opener
- Attached garage spaces: 2
Features
- Stories: 2
- Patio & porch: Patio
- Exterior features: Landscape Lighting
- Pool features: Inground-Gunite
- Fencing: Rear Only Brick
Lot
- Size: 0.39 Acres
- Features: Corner Lot
Details
- Parcel number: 139060307
Construction
Type & style
- Home type: SingleFamily
- Architectural style: Traditional
- Property subtype: Single Family Residence
Materials
- Brick-Partial-AbvFound, Fiber Cement-Hardy Plank
Condition
- New construction: No
- Year built: 1952
Utilities & green energy
- Sewer: Public Sewer
- Water: Public
Community & HOA
Community
- Subdivision: HEATHWOOD
HOA
- Has HOA: No
Location
- Region: Columbia
Financial & listing details
- Price per square foot: $478/sqft
- Tax assessed value: $779,700
- Annual tax amount: $5,655
- Date on market: 8/3/2026
- Listing agreement: Exclusive Right To Sell
- Road surface type: Paved
Estimated market value
$2,232,200
$2.12M - $2.34M
$6,509/mo
Price history
| Date | Event | Price |
|---|---|---|
| 8/3/2026 | Listed for sale | $2,390,000+153.7%$478/sqft |
Source:  Consolidated MLS #640011 Report a problem Consolidated MLS #640011 Report a problem | ||
| 8/3/2009 | Sold | $942,000-4.4%$188/sqft |
Source: Public Record Report a problem | ||
| 4/11/2009 | Listing removed | $985,000$197/sqft |
Source: Visual Tour #240802 Report a problem | ||
| 3/22/2009 | Price change | $985,000-3.3%$197/sqft |
Source: Visual Tour #240802 Report a problem | ||
| 6/29/2008 | Price change | $1,019,000-7.3%$204/sqft |
Source: Visual Tour #240802 Report a problem | ||
| 5/25/2008 | Price change | $1,099,000-6.5%$220/sqft |
Source: Visual Tour #240802 Report a problem | ||
| 2/1/2008 | Listed for sale | $1,175,000+315.2%$235/sqft |
Source: NCI #211597 Report a problem | ||
| 8/16/2004 | Sold | $283,000$57/sqft |
Source: Public Record Report a problem | ||
Public tax history
| Year | Property taxes | Tax assessment |
|---|---|---|
| 2022 | $5,655 -3.2% | $31,190 |
| 2021 | $5,841 -5.2% | $31,190 |
| 2020 | $6,160 -0.7% | $31,190 |
| 2019 | $6,204 +12.4% | $31,190 +15% |
| 2018 | $5,518 | $27,120 |
| 2017 | $5,518 +2.7% | $27,120 |
| 2016 | $5,374 +3.7% | $27,120 |
| 2015 | $5,182 | $27,120 -96% |
| 2014 | $5,182 +0.1% | $678,000 +2400% |
| 2013 | $5,177 | $27,120 -28% |
| 2012 | -- | $37,680 |
| 2011 | -- | $37,680 |
| 2010 | -- | $37,680 +27.8% |
| 2009 | -- | $29,480 +7.2% |
| 2008 | -- | $27,510 |
| 2007 | -- | $27,510 +201% |
| 2006 | -- | $9,140 |
| 2005 | -- | $9,140 +16.4% |
| 2004 | -- | $7,850 |
| 2003 | -- | $7,850 -33.3% |
| 2002 | -- | $11,770 +49.9% |
| 2000 | -- | $7,850 |
Find assessor info on the county website
Monthly payment
Est. payment
Payment breakdown
Explore the cost of this home by adjusting the details. Changes won't be saved.Climate risks
Neighborhood: Heathwood West
Nearby schools
GreatSchools rating
- 7/10Brennen Elementary SchoolGrades: PK-5Distance: 1 mi
- 7/10Crayton Middle SchoolGrades: 6-8Distance: 1.2 mi
- 7/10A. C. Flora High SchoolGrades: 9-12Distance: 0.9 mi
Schools provided by the listing agent
- Elementary: Brennen
- Middle: Hand
- High: A. C. Flora
- District: Richland One
Source: Consolidated MLS. This data may not be complete. We recommend contacting the local school district to confirm school assignments for this home.
- $758,4004 bd3 ba2.8k sqft1510 Wyndham Rd, Columbia, SC 29205Off Market
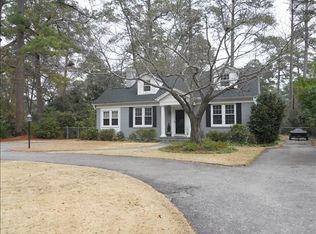
- $888,3003 bd2 ba2.3k sqft1505 Tanglewood Rd, Columbia, SC 29205Off Market
- $727,8003 bd2 ba2.5k sqft1503 Wyndham Rd, Columbia, SC 29205Off Market
- $1,244,4005 bd3 ba4k sqft1514 Wyndham Rd, Columbia, SC 29205Off Market
- $1,840,5006 bd6 ba4.4k sqft1501 Tanglewood Rd, Columbia, SC 29205Off Market
- $2,107,1005 bd7 ba6.6k sqft3506 Meredith Ln, Columbia, SC 29205Off Market
- $875,0004 bd3 ba3.6k sqft1513 Tanglewood Rd, Columbia, SC 29205Sold
- $922,2004 bd3 ba3k sqft1507 Wyndham Rd, Columbia, SC 29205Off Market
A local agent can set up tours, give advice and negotiate with sellers.
A local lender can help you make sure your offer is ready when you are.
Similar homes
- $2,750,0003 bd5 ba4.2k sqft3616 Cassina Cir, Columbia, SC 29205For Sale
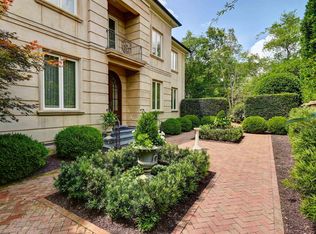 MLS ID #634998, Elizabeth Ferguson. Consolidated MLS
 - $1,540,0005 bd5 ba4.6k sqft50 Avian Trl, Columbia, SC 29206For Sale
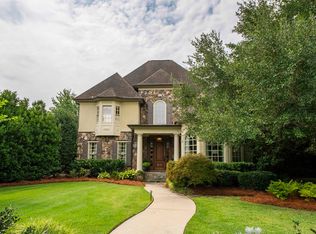 MLS ID #640039, Penney Slade. Consolidated MLS
 - $1,700,0004 bd4 ba4.2k sqft4800 Portobello Rd, Columbia, SC 29206For Sale
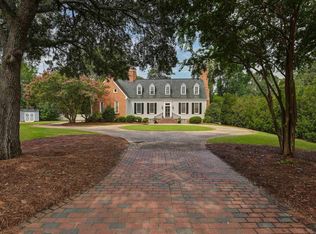 MLS ID #639826, Sallie Manning. Consolidated MLS
 - $2,090,0004 bd5 ba5.1k sqft415 Harden St, Columbia, SC 29205For Sale
 MLS ID #632432, Morris Lyles. Consolidated MLS
 - $2,199,9996 bd5 ba5.6k sqft1223 Jennings Ct, Columbia, SC 29204For SaleMLS ID #632155, James Bennett. Consolidated MLS
- $2,750,0004 bd4 ba4.2k sqft1620 Kathwood Dr, Columbia, SC 29206For SaleMLS ID #636517, Amanda Peluso. Consolidated MLS
- $1,475,0005 bd5 ba4.2k sqft150 Aspen Trl, Columbia, SC 29206For SaleMLS ID #639783, Rawlings LaMotte. Consolidated MLS
- $1,259,9995 bd5 ba3.7k sqft3811 Kilbourne Rd, Columbia, SC 29205For SaleMLS ID #634878, Raphele Sutphin. Consolidated MLS
- $1,195,0006 bd6 ba4.4k sqft6012 Marthas Glen Rd, Columbia, SC 29209For SaleMLS ID #639633, Graeme Moore. Consolidated MLS
- $1,500,0004 bd5 ba4.6k sqft2927 Delano Dr, Columbia, SC 29204For SaleMLS ID #637949, Courtney Miller. Consolidated MLS
- $1,595,0004 bd3 ba4.2k sqft5921 Lakeshore Dr, Columbia, SC 29206For SaleMLS ID #636174, Caroline Glenn. Consolidated MLS
- $3,495,0005 bd5 ba4.7k sqft116 Country Club Dr, Columbia, SC 29206For SaleMLS ID #636298, Mary Clayton. Consolidated MLS
- $1,475,0003 bd6 ba3.6k sqft120 Old Mill Cir, Columbia, SC 29206For SaleMLS ID #639739, Calhoun McMeekin. Consolidated MLS
- $1,400,0004 bd5 ba6.5k sqft2757 Watson St, Elgin, SC 29045For SaleMLS ID #639927, Julie Acosta. Consolidated MLS
- $2,199,0005 bd5 ba5.3k sqft118 Signal Ln, Irmo, SC 29063For SaleMLS ID #634593, Amanda Peluso. Consolidated MLS
- $2,800,0005 bd8 ba7.2k sqft201 Persimmon Fork Rd, Blythewood, SC 29016For SaleMLS ID #636209, Susie S Carlson. Consolidated MLS
- $2,800,0005 bd5 ba6.9k sqft3 Coatbridge Ln, Lexington, SC 29072For SaleMLS ID #626747, Anna Paige DuRant. Consolidated MLS
- $1,999,0006 bd6 ba4.9k sqft136 Rustic Manor Ct, Lexington, SC 29072For SaleMLS ID #607737, Jillian Dupre. Consolidated MLS
- $1,250,0005 bd4 ba4k sqft150 Satcher Rd, Lexington, SC 29072For SaleMLS ID #639654, Liliana Johnson. Consolidated MLS
- $2,550,0007 bd5 ba6.7k sqft467 Greenetree Ln, Lexington, SC 29072For SaleMLS ID #630208, Douglas Giesler. Consolidated MLS
