DON'T MISS THIS BEAUTIFUL UPDATED END UNIT TOWNHOME NESTLED IN QUIET NEIGHBORHOOD WITH SCENIC WOODED VIEWS. FEATURES INCLUDE 3 LARGE BEDROOMS 2.5 BATHS, HARDWOOD FLOORS MAIN LEVEL, LVP FLOORING UPPER LEVEL, NEW AC UNIT, RECESSED LIGHTING & COMPLETELY RENOVATED PRIMARY BATH. ENJOY THE LARGE BAY WINDOW AND EAT IN KITCHEN WITH STAINLESS STEEL APPLIANCES, HARDWOOD FLOORS, BUILT-IN MICROWAVE, AND PANTRY. THE FORMAL DINING ROOM JUST OFF THE KITCHEN IS OPEN TO THE LIVING ROOM, MAKING IT PERFECT FOR ENTERTAINING! COZY UP TO YOUR BRICK SURROUND WOOD BURNING FIREPLACE AND ENJOY THE PRIVATE REAR DECK BACKING TO WOODS. UPPER-LEVEL PRIMARY BEDROOM WITH GORGEOUS RENOVATED ENSUITE BATH. TWO ADDITIONAL LARGE BEDROOMS WITH LVP FLOORING, NEW RECESSED LIGHTING AND A FULL HALL BATH COMPLETE THE UPPER LEVEL. LOWER LEVEL WITH WASHER AND DRYER LEADS TO WALK OUT REAR PATIO WITH PRIVACY FENCE. WHEATHER YOU'RE RELAXING ON THE DECK, HOSTING GUESTS IN YOUR OPEN LIVING SPACE, OR EXPLORING NEARBY PARKS AND AMENITIES, THIS HOME OFFERS THE PERFECT LIFESTYLE. PRIMIER LOCATION, JUST MINUTES TO THE ICC/495/95, COMMUTER ROUTES, SHOPPING, RESTAURANTS AND PLENTY OF PUBLIC PARKS WITHIN WALKING DISTANCE. TWO ASSIGNED PARKING SPACES INCLUDED AND VISITOR SECTIONS FOR GUESTS. THIS HOME HAS BEEN METICULOUSLY MAINTAINED BY THE CURRENT OWNERS. SCHEDULE YOUR PRIVATE TOUR TODAY!
Sold for $365,900
$365,900
15020 Cherrywood Dr #6M, Laurel, MD 20707
3beds
1,396sqft
Townhouse
Built in 1980
-- sqft lot
$365,800 Zestimate®
$262/sqft
$2,367 Estimated rent
Home value
$365,800
$329,000 - $406,000
$2,367/mo
Zestimate® history
Owner options
List your home for rent
$2,367/mo
Rent Zestimate®
Find your next renter with Zillow Rental Manager. Plus, with online applications, you can quickly screen prospective tenants – for free.
$2,367/mo
Rent Zestimate®
Refinance and save
$2,348/mo
Est. payment
Refinancing to a lower rate could help reduce your monthly payments and save thousands over the life of the loan.
$2,348/mo
Est. payment
Explore your selling options
Work with a Zillow partner agent
Leverage their expertise and Zillow's premium Showcase listings to get your home seen by more buyers.
Get startedList with your own agent
Get your home in front of millions of buyers by listing it on Zillow.
Learn how to do itSell it yourself
Take full control of how buyers see your home on Zillow by listing For Sale by Owner (FSBO).
List your homeWhat's special
Completely renovated primary bathRenovated ensuite bathScenic wooded viewsWasher and dryerPrivate rear deckWalk out rear patioRecessed lighting
Zillow last checked:
Listing updated:
Listed by:
Bonnie Sanger 301-785-7836,
EXP Realty, LLC,
Co-Listing Agent: Ellen F Miller 301-717-0677,
EXP Realty, LLC
Bought with:
David Fulton, 5004602
LPT Realty, LLC
Source: Bright MLS,MLS#: MDPG2178794
Facts & features
Interior
Bedrooms & bathrooms
- Bedrooms: 3
- Bathrooms: 3
- Full bathrooms: 2
- 1/2 bathrooms: 1
- Main level bathrooms: 1
Rooms
- Room types: Living Room, Dining Room, Primary Bedroom, Bedroom 2, Bedroom 3, Kitchen, Foyer, Bathroom 2, Primary Bathroom, Half Bath
Primary bedroom
- Features: Flooring - HardWood
- Level: Upper
Bedroom 2
- Features: Flooring - Luxury Vinyl Plank, Recessed Lighting
- Level: Upper
Bedroom 3
- Features: Flooring - Luxury Vinyl Tile, Recessed Lighting
- Level: Upper
Primary bathroom
- Features: Bathroom - Stall Shower, Countertop(s) - Quartz, Flooring - Ceramic Tile
- Level: Upper
Bathroom 2
- Level: Upper
Dining room
- Features: Flooring - HardWood
- Level: Main
Foyer
- Level: Main
Half bath
- Level: Main
Kitchen
- Features: Breakfast Nook, Flooring - HardWood, Pantry
- Level: Main
Living room
- Features: Fireplace - Wood Burning, Flooring - HardWood
- Level: Main
Heating
- Heat Pump, Electric
Cooling
- Ceiling Fan(s), Central Air, Electric
Appliances
- Included: Dishwasher, Disposal, Dryer, Ice Maker, Microwave, Oven/Range - Electric, Refrigerator, Stainless Steel Appliance(s), Washer, Water Heater, Electric Water Heater
- Laundry: Dryer In Unit, Lower Level, Washer In Unit
Features
- Breakfast Area, Ceiling Fan(s), Dining Area, Open Floorplan, Floor Plan - Traditional, Kitchen - Table Space, Primary Bath(s), Dry Wall
- Flooring: Carpet
- Doors: Sliding Glass, Storm Door(s)
- Windows: Bay/Bow, Double Pane Windows, Replacement, Screens
- Basement: Exterior Entry,Rear Entrance,Partial,Walk-Out Access
- Number of fireplaces: 1
- Fireplace features: Equipment, Mantel(s)
Interior area
- Total structure area: 1,396
- Total interior livable area: 1,396 sqft
- Finished area above ground: 1,396
- Finished area below ground: 0
Property
Parking
- Parking features: Assigned, On Street
- Has uncovered spaces: Yes
- Details: Assigned Parking
Accessibility
- Accessibility features: None
Features
- Levels: Two and One Half
- Stories: 2.5
- Pool features: None
- Fencing: Privacy,Wood
- Has view: Yes
- View description: Trees/Woods
Details
- Additional structures: Above Grade, Below Grade
- Parcel number: 17101120088
- Zoning: R30
- Special conditions: Standard
Construction
Type & style
- Home type: Townhouse
- Architectural style: Colonial
- Property subtype: Townhouse
Materials
- Brick, Vinyl Siding
- Foundation: Other
- Roof: Shingle
Condition
- Excellent
- New construction: No
- Year built: 1980
Details
- Builder model: End Unit
Utilities & green energy
- Sewer: Public Sewer
- Water: Public
Community & HOA
Community
- Condo and coop fee: $192 monthly
- Subdivision: Cherrywood Condo
HOA
- Has HOA: No
- Amenities included: Common Grounds
- Services included: Insurance, Management, Snow Removal, Trash
Location
- Region: Laurel
- Municipality: Laurel
Financial & listing details
- Price per square foot: $262/sqft
- Tax assessed value: $168,000
- Annual tax amount: $2,882
- Date on market: 10/9/2025
- Listing agreement: Exclusive Right To Sell
- Ownership: Condominium
Price history
| Date | Event | Price |
|---|---|---|
| 6/30/2026 | Sold | $365,900+2%$262/sqft |
Source:  Bright MLS #MDPG2178794 Report a problem Bright MLS #MDPG2178794 Report a problem | ||
| 2/24/2026 | Pending sale | $358,900$257/sqft |
Source: Bright MLS #MDPG2178794 Report a problem | ||
| 11/28/2025 | Contingent | $358,900$257/sqft |
Source: Bright MLS #MDPG2178794 Report a problem | ||
| 10/24/2025 | Price change | $358,900-1.6%$257/sqft |
Source: Bright MLS #MDPG2178794 Report a problem | ||
| 10/9/2025 | Listed for sale | $364,900+58.7%$261/sqft |
Source: Bright MLS #MDPG2178794 Report a problem | ||
| 10/2/2019 | Sold | $230,000+4.6%$165/sqft |
Source: Public Record Report a problem | ||
| 7/11/2019 | Listed for sale | $219,900+25.7%$158/sqft |
Source: RE/MAX Advantage Realty #MDPG535032 Report a problem | ||
| 5/26/2016 | Sold | $175,000$125/sqft |
Source: Public Record Report a problem | ||
| 4/29/2016 | Pending sale | $175,000$125/sqft |
Source: CENTURY 21 New Millennium #PG9638233 Report a problem | ||
| 4/26/2016 | Listed for sale | $175,000+8.7%$125/sqft |
Source: CENTURY 21 New Millennium #PG9638233 Report a problem | ||
| 10/28/2013 | Sold | $161,000+4.2%$115/sqft |
Source: Public Record Report a problem | ||
| 8/21/2003 | Sold | $154,555$111/sqft |
Source: Public Record Report a problem | ||
Public tax history
| Year | Property taxes | Tax assessment |
|---|---|---|
| 2025 | $4,982 +16.5% | $266,700 +4.6% |
| 2024 | $4,276 +5.5% | $254,967 +4.8% |
| 2023 | $4,052 +6.2% | $243,233 +5.1% |
| 2022 | $3,817 +10.9% | $231,500 +10.1% |
| 2021 | $3,443 +11.3% | $210,333 +11.2% |
| 2020 | $3,095 +50.4% | $189,167 +16.8% |
| 2019 | $2,057 | $162,000 |
| 2018 | -- | $162,000 +3.8% |
| 2017 | $2,318 -20.5% | $156,000 +4% |
| 2016 | $2,915 | $150,000 |
| 2015 | $2,915 | $150,000 |
| 2014 | $2,915 | $150,000 -11.8% |
| 2013 | -- | $170,000 |
| 2012 | -- | $170,000 |
| 2011 | -- | $170,000 -38.4% |
| 2010 | -- | $276,000 +15.3% |
| 2009 | -- | $239,332 +18.1% |
| 2008 | -- | $202,666 +22.1% |
| 2007 | -- | $166,000 +15.3% |
| 2006 | -- | $144,000 +18% |
| 2005 | -- | $122,000 +22% |
| 2004 | -- | $100,000 |
| 2003 | -- | $100,000 +0.7% |
| 2002 | -- | $99,332 +1.4% |
| 2001 | -- | $98,000 |
Find assessor info on the county website
Neighborhood: 20707
Nearby homes
- $387,6003 bd3 ba1.3k sqft15014 Cherrywood Dr, Laurel, MD 20707Off Market
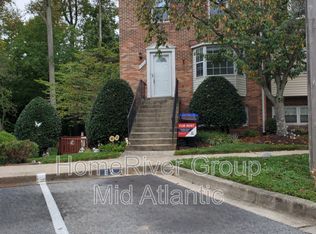
- $369,0003 bd3 ba1.5k sqft15030 Cherrywood Dr UNIT 3N, Laurel, MD 20707For Sale

- $341,5003 bd3 ba1.3k sqft15017 Cherrywood Dr #5L, Laurel, MD 20707Sold
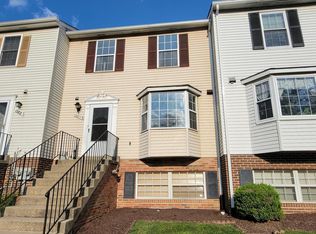
- $347,800-- bd-- ba-- sqft14103 William St #D, Laurel, MD 20707Off Market
- $315,0002 bd2 ba1.1k sqft15046 Cherrywood Dr #4, Laurel, MD 20707Sold
- $582,4005 bd5 ba3.7k sqft6703 Brooklyn Bridge Rd, Laurel, MD 20707Off Market
- $579,1004 bd3 ba1.9k sqft6619 Brooklyn Bridge Rd, Laurel, MD 20707Off Market
- $391,0002 bd1 ba1.3k sqft6709 Brooklyn Bridge Rd, Laurel, MD 20707Sold
Nearby schools
GreatSchools rating
- 6/10Bond Mill Elementary SchoolGrades: K-5Distance: 1.3 mi
- 3/10Martin Luther King Jr. Middle SchoolGrades: 6-8Distance: 3.4 mi
- 2/10Laurel High SchoolGrades: 9-12Distance: 0.5 mi
Schools provided by the listing agent
- Elementary: Bond Mill
- Middle: Martin Luther King Jr.
- High: Laurel
- District: Prince George's County Public Schools
Source: Bright MLS. This data may not be complete. We recommend contacting the local school district to confirm school assignments for this home.
Get a cash offer in 3 minutes
Find out how much your home could sell for in as little as 3 minutes with a no-obligation cash offer.
Estimated market value
$365,800
Get a cash offer in 3 minutes
Find out how much your home could sell for in as little as 3 minutes with a no-obligation cash offer.
Estimated market value
$365,800
- Maryland
- Prince Georges County
- Laurel
- 20707
- 15020 Cherrywood Dr Unit 6M
Nearby cities
Nearby zip codes
Other Laurel Topics
