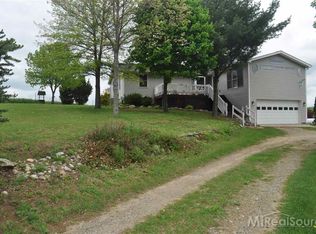
Mark your calendar! This property will be sold at a live foreclosure auction in LIVINGSTON county, Michigan on 10-07-2026 at 10:00 AM. Register for free on Hubzu to receive important updates and reminders about this auction. Hubzu's leading online home auction marketing platform has helped thousands of people buy and sell over 221,000 properties across the nation. Find your next investment with us! This will be a value-based foreclosure auction, which means the beneficiary has provided a bid based on market value. This is a great opportunity for buyers since the final reserve may be priced at or below current market value. *NOTE: This sale will not be conducted by Hubzu/Altisource. The information provided here is for marketing purposes only.* "As is" cash only sale with no contingencies or inspections. Buyer will be responsible for obtaining possession of the property upon closing.
Pending
Price Unknown
15020 Howlett Rd, Gregory, MI 48137
4beds
5baths
2,795sqft
Single Family Residence
Built in 1974
-- sqft lot
$-- Zestimate®
$--/sqft
$-- HOA
What's special
- 5 days
- 55
- 1
Zillow last checked:
Source: Hubzu REO,MLS#: 94317653023
Facts & features
Interior
Bedrooms & bathrooms
- Bedrooms: 4
- Bathrooms: 5
Features
- Has basement: No
Interior area
- Total structure area: 2,795
- Total interior livable area: 2,795 sqft
Property
Details
- Parcel number: 471326100005
Construction
Type & style
- Home type: SingleFamily
- Property subtype: Single Family Residence
Condition
- Year built: 1974
Community & HOA
Location
- Region: Gregory
Financial & listing details
- Tax assessed value: $470,300
- Date on market: 9/25/2026
- Lease term: Contact For Details

Estimated market value
Not available
Estimated sales range
Not available
$3,657/mo
Price history
| Date | Event | Price |
|---|---|---|
| 9/25/2026 | Pending sale | -- |
Source:  Hubzu REO #94317653023 Report a problem Hubzu REO #94317653023 Report a problem | ||
| 7/27/2026 | Price change | $410,000-2.4%$147/sqft |
Source:  Greater Lansing AOR #295960 Report a problem Greater Lansing AOR #295960 Report a problem | ||
| 6/30/2026 | Listed for sale | $420,000$150/sqft |
Source: Greater Lansing AOR #295960 Report a problem | ||
| 6/23/2026 | Contingent | $420,000$150/sqft |
Source: Greater Lansing AOR #295960 Report a problem | ||
| 5/27/2026 | Price change | $420,000-2.3%$150/sqft |
Source: Greater Lansing AOR #295960 Report a problem | ||
| 5/14/2026 | Listed for sale | $430,000+115%$154/sqft |
Source: Greater Lansing AOR #295960 Report a problem | ||
| 6/5/2013 | Sold | $200,000+185.7%$72/sqft |
Source: Public Record Report a problem | ||
| 12/25/2012 | Price change | $70,000-67.4%$25/sqft |
Source: Auction.com Report a problem | ||
| 12/24/2012 | Price change | $214,900+207%$77/sqft |
Source: PRUDENTIAL HERITAGE REAL ESTATE #212110030 Report a problem | ||
| 12/5/2012 | Listed for sale | $70,000-74.1%$25/sqft |
Source: Auction.com Report a problem | ||
| 3/23/2011 | Sold | $270,356-15.4%$97/sqft |
Source: Public Record Report a problem | ||
| 12/7/2000 | Sold | $319,500$114/sqft |
Source: Public Record Report a problem | ||
Public tax history
| Year | Property taxes | Tax assessment |
|---|---|---|
| 2026 | -- | $235,150 +3.6% |
| 2025 | -- | $226,900 +1.7% |
| 2024 | -- | $223,100 +7.6% |
| 2023 | -- | $207,250 +6.6% |
| 2022 | -- | $194,500 +3.2% |
| 2021 | -- | $188,450 +5.7% |
| 2020 | -- | $178,300 +5.3% |
| 2019 | $3,760 +49.4% | $169,300 +8.9% |
| 2018 | $2,517 | $155,450 +6.7% |
| 2017 | -- | $145,650 +6.5% |
| 2016 | -- | $136,800 +15.3% |
| 2014 | -- | $118,600 +10.7% |
| 2012 | $3,637 | $107,090 -17.2% |
| 2011 | -- | $129,360 -8.4% |
| 2010 | -- | $141,170 -2.1% |
| 2009 | -- | $144,190 -14.3% |
| 2008 | -- | $168,340 |
| 2007 | $1,694 +17.9% | -- |
| 2006 | $1,437 -61.8% | $182,640 +1.1% |
| 2005 | $3,761 -5.6% | $180,640 +11.9% |
| 2003 | $3,983 | $161,360 +2.8% |
| 2002 | -- | $157,000 -1% |
| 2001 | $4,961 +44.8% | $158,660 +42.7% |
| 2000 | $3,427 | $111,220 |
Find assessor info on the county website