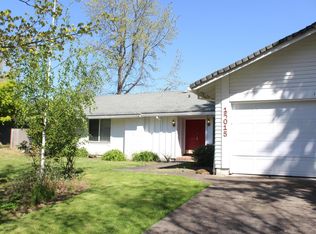
This 1968 one-level home in historic Oak Hills offers a versatile floorplan with abundant natural light. Oak Hills was established in 1965 and was Oregon's first mid-century planned community. It was recognized by the National Historic Register in 2013 as a prime example of planned housing in the 60's era. This home is a part of that exciting legacy. Enter from the covered front porch into a formal living room with a welcoming bay window, laminate wood floors and a handsome gas fireplace. The kitchen effortlessly merges with an eating area and family room; creating a harmonious flow for everyday living and entertaining. Step outside from the family room onto the large patio, perfect for savoring morning coffee or hosting gatherings. This is the spot for an umbrella table and the BBQ grill. The formal dining room has a slider to a side patio and could be converted to a 4th bedroom, office or crafts space. The incredible updated Oak Hills Rec Center has 2 outdoor swimming pools, tennis courts, baseball diamond, community room and gym. This home is also located in the THPRD, and enjoys priority for class sign ups. Attached garage, AC and fenced flat back & side yard for pets, kids or croquet. New in 2024: interior paint, furnace and bedroom carpet. Oak Hills HOA hosts an annual 4th of July parade with fireworks, concerts in the park and egg hunt among other seasonal activities. Purchase now to be settled in time for the new school year. Oak Hills Elementary is 3 blocks away. Welcome home to life in a community where memories are made and connections flourish.
Sold
Street View
$689,000
15020 NW Perimeter Dr, Beaverton, OR 97006
3beds
2,053sqft
Residential, Single Family Residence
Built in 1968
8,276 Square Feet Lot
$706,000 Zestimate®
$336/sqft
$2,948 Estimated rent
Home value
$706,000
$671,000 - $741,000
$2,948/mo
Zestimate® history
Owner options
List your home for rent
$2,948/mo
Rent Zestimate®
Find your next renter with Zillow Rental Manager. Plus, with online applications, you can quickly screen prospective tenants – for free.
$2,948/mo
Rent Zestimate®
Refinance and save
$5,181/mo
Est. payment
Refinancing to a lower rate could help reduce your monthly payments and save thousands over the life of the loan.
$5,181/mo
Est. payment
Explore your selling options
Work with a Zillow partner agent
Leverage their expertise and Zillow's premium Showcase listings to get your home seen by more buyers.
Get startedList with your own agent
Get your home in front of millions of buyers by listing it on Zillow.
Learn how to do itSell it yourself
Take full control of how buyers see your home on Zillow by listing For Sale by Owner (FSBO).
List your homeWhat's special
Zillow last checked:
Listing updated:
Listed by:
Dan Volkmer 503-781-3366,
Windermere Realty Trust
Bought with:
Michael Bivens, 201205519
Bridgetown Equity Prop LLC
Source: RMLS (OR),MLS#: 24244610
Facts & features
Interior
Bedrooms & bathrooms
- Bedrooms: 3
- Bathrooms: 2
- Full bathrooms: 2
- Main level bathrooms: 2
Rooms
- Room types: EatingArea, Laundry, Bedroom 2, Bedroom 3, Dining Room, Family Room, Kitchen, Living Room, Primary Bedroom
Primary bedroom
- Features: Ceiling Fan, Closet Organizer, Patio, Sliding Doors, Suite, Walkin Closet, Wallto Wall Carpet
- Level: Main
- Area: 204
- Dimensions: 17 x 12
Bedroom 2
- Features: Builtin Features, L Shaped, Closet
- Level: Main
- Area: 120
- Dimensions: 12 x 10
Bedroom 3
- Features: Double Closet, Wallto Wall Carpet
- Level: Main
- Area: 154
- Dimensions: 14 x 11
Primary bathroom
- Features: Shower
- Level: Main
Dining room
- Features: Sliding Doors, Closet, Laminate Flooring
- Level: Main
- Area: 130
- Dimensions: 13 x 10
Family room
- Features: Patio, Sliding Doors, Laminate Flooring
- Level: Main
- Area: 289
- Dimensions: 17 x 17
Kitchen
- Features: Builtin Range, Dishwasher, Disposal, Gas Appliances, Microwave, Free Standing Refrigerator, Plumbed For Ice Maker
- Level: Main
- Area: 81
- Width: 9
Living room
- Features: Bay Window, Fireplace, Laminate Flooring
- Level: Main
- Area: 260
- Dimensions: 20 x 13
Heating
- Forced Air, Fireplace(s)
Cooling
- Central Air
Appliances
- Included: Dishwasher, Disposal, Free-Standing Gas Range, Free-Standing Range, Free-Standing Refrigerator, Gas Appliances, Instant Hot Water, Microwave, Plumbed For Ice Maker, Stainless Steel Appliance(s), Built-In Range, Tankless Water Heater
- Laundry: Laundry Room
Features
- Hookup Available, Sink, Shower, Built-in Features, LShaped, Closet, Double Closet, Ceiling Fan(s), Closet Organizer, Suite, Walk-In Closet(s)
- Flooring: Laminate, Vinyl, Wall to Wall Carpet
- Doors: Sliding Doors
- Windows: Double Pane Windows, Bay Window(s)
- Basement: Crawl Space
- Number of fireplaces: 1
- Fireplace features: Wood Burning
Interior area
- Total structure area: 2,053
- Total interior livable area: 2,053 sqft
Property
Parking
- Total spaces: 2
- Parking features: Driveway, Garage Door Opener, Attached
- Attached garage spaces: 2
- Has uncovered spaces: Yes
Features
- Stories: 1
- Patio & porch: Deck, Patio, Porch
- Exterior features: Yard, Exterior Entry
- Fencing: Fenced
Lot
- Size: 8,276 Square Feet
- Dimensions: 8,276 sq ft appro x
- Features: Corner Lot, Level, Sprinkler, SqFt 7000 to 9999
Details
- Additional structures: HookupAvailable
- Parcel number: R603608
Construction
Type & style
- Home type: SingleFamily
- Architectural style: Mid Century Modern,Ranch
- Property subtype: Residential, Single Family Residence
Materials
- Wood Siding
- Foundation: Concrete Perimeter
- Roof: Composition
Condition
- Updated/Remodeled
- New construction: No
- Year built: 1968
Utilities & green energy
- Gas: Gas
- Sewer: Public Sewer
- Water: Public
Community & HOA
Community
- Features: Rec Center, Parks, T H P R D, Elementary Sch
- Security: Security Lights
- Subdivision: Oak Hills
HOA
- Has HOA: Yes
- Amenities included: Basketball Court, Commons, Gym, Meeting Room, Pool, Recreation Facilities, Tennis Court
- HOA fee: $750 annually
- Second HOA fee: $50 monthly
Location
- Region: Beaverton
Financial & listing details
- Price per square foot: $336/sqft
- Tax assessed value: $687,330
- Annual tax amount: $5,937
- Date on market: 6/18/2024
- Cumulative days on market: 2 days
- Listing terms: Cash,Conventional
- Road surface type: Paved
Price history
| Date | Event | Price |
|---|---|---|
| 7/31/2024 | Sold | $689,000$336/sqft |
Source:  RMLS (OR) #24244610 Report a problem RMLS (OR) #24244610 Report a problem | ||
| 6/20/2024 | Pending sale | $689,000$336/sqft |
Source: RMLS (OR) #24244610 Report a problem | ||
| 6/18/2024 | Listed for sale | $689,000+129.7%$336/sqft |
Source: RMLS (OR) #24244610 Report a problem | ||
| 3/18/2005 | Sold | $300,000$146/sqft |
Source: Public Record Report a problem | ||
Public tax history
| Year | Property taxes | Tax assessment |
|---|---|---|
| 2025 | $6,595 +4.3% | $346,640 +3% |
| 2024 | $6,324 +6.5% | $336,550 +3% |
| 2023 | $5,938 +3.4% | $326,750 +3% |
| 2022 | $5,745 +3.8% | $317,240 |
| 2021 | $5,534 +3.1% | -- |
| 2020 | $5,365 +3.3% | $299,030 +3% |
| 2019 | $5,193 +3.3% | $290,330 |
| 2018 | $5,028 | $290,330 +6.1% |
| 2017 | $5,028 +7.6% | $273,670 +3% |
| 2016 | $4,674 | $265,700 +3% |
| 2015 | $4,674 +3.9% | $257,970 +3% |
| 2014 | $4,500 +4% | $250,460 +3% |
| 2013 | $4,326 +12.3% | $243,170 +3% |
| 2012 | $3,851 +2.7% | $236,090 -22.2% |
| 2011 | $3,751 +2.6% | $303,530 -8.2% |
| 2010 | $3,656 +2.2% | $330,760 -9.7% |
| 2009 | $3,578 +7.9% | $366,400 -6.7% |
| 2008 | $3,317 +12.7% | $392,880 -3.7% |
| 2007 | $2,945 +12.2% | $407,930 +14% |
| 2006 | $2,626 -11.1% | $357,800 +28.3% |
| 2005 | $2,954 +18.6% | $278,920 +8% |
| 2004 | $2,491 -5.7% | $258,180 +13.1% |
| 2003 | $2,642 +12.6% | $228,190 -0.2% |
| 2002 | $2,346 +3.3% | $228,710 +4.7% |
| 2001 | $2,271 +11.4% | $218,470 +3.1% |
| 2000 | $2,039 | $211,840 |
Find assessor info on the county website
Neighborhood: 97006
Nearby homes
- $1,125,0005 bd2 ba2.2k sqft2965 NW Forest Ave, Beaverton, OR 97006Sold
- $659,1004 bd3 ba1.9k sqft15050 NW Perimeter Dr, Beaverton, OR 97006Off Market
- $634,5004 bd3 ba1.9k sqft15015 NW Perimeter Dr, Beaverton, OR 97006Off Market
- $725,4004 bd3 ba2.3k sqft14970 NW Perimeter Dr, Beaverton, OR 97006Off Market
- $693,5004 bd3 ba1.8k sqft2935 NW Forest Ave, Beaverton, OR 97006Off Market
- $635,4003 bd2 ba1.7k sqft15015 NW Northumbria Ln, Beaverton, OR 97006Off Market
- $827,5003 bd2 ba2.3k sqft3010 NW 151st Pl, Beaverton, OR 97006Sold
- $759,8005 bd3 ba3k sqft2990 NW 151st Pl, Beaverton, OR 97006Off Market
Nearby schools
GreatSchools rating
- 7/10Oak Hills Elementary SchoolGrades: K-5Distance: 0.3 mi
- 9/10Tumwater Middle SchoolGrades: 6-8Distance: 2.1 mi
- 9/10Sunset High SchoolGrades: 9-12Distance: 1.1 mi
Schools provided by the listing agent
- Elementary: Oak Hills
- Middle: Tumwater
- High: Sunset
Source: RMLS (OR). This data may not be complete. We recommend contacting the local school district to confirm school assignments for this home.
Get a cash offer in 3 minutes
Find out how much your home could sell for in as little as 3 minutes with a no-obligation cash offer.
Estimated market value
$706,000
Get a cash offer in 3 minutes
Find out how much your home could sell for in as little as 3 minutes with a no-obligation cash offer.
Estimated market value
$706,000
- Oregon
- Washington County
- Beaverton
- 97006
- 15020 NW Perimeter Dr
