Welcome home to this charming colonial in Strongsville. Nestled into a quiet street this lovely home has a wonderful front porch that spans the front of the home adding to the curb appeal. The main floor is open and spacious and includes an addition that can be used as a Master Suite, additional bedroom, office or all-purpose space. The family room includes a gas fireplace and leads to the deck and backyard. The kitchen has been updated to include all stainless-steel appliances and granite countertops. The home's neutral decor and updated kitchen make this a true "move-in" ready home. First floor laundry adds convenience to this family home. The upper level includes four large bedrooms and two full baths. The open lower level is unfinished but has high ceilings and is waiting to be converted into a media or additional family room. The owners have meticulously maintained an updated their home as they have lived there - addressing each big-ticket upgrade is it was presented. New Roof - 2018, Furnace/AC - 2025 (includes 10 yr warranty), Windows - 2020, Basement Waterproofing - 2016, Sump Pump - 2025. This home won't last - schedule your tour today!
Closed
$396,000
15020 Sherwood Dr, Strongsville, OH 44149
5beds
3,174sqft
Single Family Residence
Built in 1979
0.29 Acres Lot
$408,900 Zestimate®
$125/sqft
$3,607 Estimated rent
Home value
$408,900
Estimated sales range
Not available
$3,607/mo
Zestimate® history
Owner options
List your home for rent
$3,607/mo
Rent Zestimate®
Find your next renter with Zillow Rental Manager. Plus, with online applications, you can quickly screen prospective tenants – for free.
$3,607/mo
Rent Zestimate®
Refinance and save
$2,806/mo
Est. payment
Refinancing to a lower rate could help reduce your monthly payments and save thousands over the life of the loan.
$2,806/mo
Est. payment
Explore your selling options
Work with a Zillow partner agent
Leverage their expertise and Zillow's premium Showcase listings to get your home seen by more buyers.
Get startedList with your own agent
Get your home in front of millions of buyers by listing it on Zillow.
Learn how to do itSell it yourself
Take full control of how buyers see your home on Zillow by listing For Sale by Owner (FSBO).
List your homeWhat's special
Gas fireplaceFour large bedroomsFirst floor laundryGranite countertopsFront porchUpdated kitchenNeutral decor
Zillow last checked:
Listing updated:
Listed by:
Robin J Weidner robinweidner@howardhanna.com440-343-5534,
Howard Hanna,
Gregg M Wasilko 440-521-1757,
Howard Hanna
Bought with:
Ed Huck, 390263
Keller Williams Citywide
Jason Ocepek, 2021000974
Keller Williams Citywide
Source: MLS Now,MLS#: 5128215Originating MLS: Akron Cleveland Association of REALTORS
Facts & features
Interior
Bedrooms & bathrooms
- Bedrooms: 5
- Bathrooms: 3
- Full bathrooms: 3
- Main level bathrooms: 1
- Main level bedrooms: 1
Primary bedroom
- Description: Flooring: Carpet
- Level: Second
- Dimensions: 12 x 23
Bedroom
- Description: Flooring: Carpet
- Level: Second
- Dimensions: 13 x 10
Bedroom
- Description: Flooring: Carpet
- Level: Second
- Dimensions: 10 x 12
Bedroom
- Description: Flooring: Carpet
- Level: Second
- Dimensions: 10 x 12
Primary bathroom
- Description: Flooring: Luxury Vinyl Tile
- Level: Second
- Dimensions: 10 x 6
Bathroom
- Description: Full bath,Flooring: Luxury Vinyl Tile
- Level: First
- Dimensions: 6 x 10
Bathroom
- Description: Full bath,Flooring: Luxury Vinyl Tile
- Level: Second
- Dimensions: 7 x 6
Other
- Description: First floor master bedroom/Library,Flooring: Carpet
- Level: First
- Dimensions: 14 x 15
Dining room
- Description: Flooring: Carpet
- Level: First
- Dimensions: 9 x 13
Eat in kitchen
- Description: Flooring: Luxury Vinyl Tile
- Level: First
- Dimensions: 15 x 15
Family room
- Description: Flooring: Carpet
- Features: Fireplace
- Level: First
- Dimensions: 13 x 24
Living room
- Description: Flooring: Carpet
- Level: First
- Dimensions: 15 x 11
Heating
- Forced Air
Cooling
- Central Air
Appliances
- Included: Dryer, Dishwasher, Microwave, Range, Refrigerator, Washer
Features
- Basement: Unfinished,Sump Pump
- Number of fireplaces: 1
- Fireplace features: Gas
Interior area
- Total structure area: 3,174
- Total interior livable area: 3,174 sqft
- Finished area above ground: 2,160
- Finished area below ground: 1,014
Property
Parking
- Parking features: Garage
- Garage spaces: 2
Features
- Levels: Two
- Stories: 2
- Patio & porch: Deck, Front Porch, Patio
Lot
- Size: 0.29 Acres
Details
- Parcel number: 39332066
Construction
Type & style
- Home type: SingleFamily
- Architectural style: Colonial
- Property subtype: Single Family Residence
- Attached to another structure: Yes
Materials
- Aluminum Siding, Vinyl Siding
- Roof: Asphalt,Fiberglass
Condition
- Year built: 1979
Utilities & green energy
- Sewer: Public Sewer
- Water: Public
Community & HOA
Community
- Subdivision: Forest Glen Sub #3
HOA
- Has HOA: No
Location
- Region: Strongsville
Financial & listing details
- Price per square foot: $125/sqft
- Annual tax amount: $4,406
- Date on market: 6/5/2025
- Cumulative days on market: 4 days
- Listing agreement: Exclusive Right To Sell
- Listing terms: Cash,Conventional,FHA,VA Loan
Price history
| Date | Event | Price |
|---|---|---|
| 8/5/2025 | Sold | $396,000+2.9%$125/sqft |
Source: MLS Now #5128215 Report a problem | ||
| 6/9/2025 | Pending sale | $385,000$121/sqft |
Source: MLS Now #5128215 Report a problem | ||
| 6/5/2025 | Listed for sale | $385,000+113.9%$121/sqft |
Source: MLS Now #5128215 Report a problem | ||
| 1/22/2015 | Sold | $180,000$57/sqft |
Source: MLS Now #3632769 Report a problem | ||
Public tax history
Tax history is unavailable.
Neighborhood: 44149
Nearby homes
- $396,0005 bd3 ba2.5k sqft15020 Sherwood Dr, Strongsville, OH 44136Sold
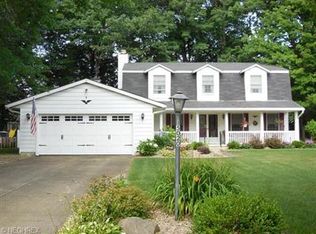
- $437,4004 bd3 ba3.6k sqft15028 Sherwood Dr, Strongsville, OH 44136Off Market
- $340,4003 bd2 ba2.1k sqft15012 Sherwood Dr, Strongsville, OH 44136Off Market
- $505,1004 bd2 ba3.1k sqft20780 Parkwood Ln, Strongsville, OH 44149Off Market
- $366,2004 bd4 ba2k sqft15004 Sherwood Dr, Strongsville, OH 44136Off Market
- $483,5004 bd2 ba2.7k sqft20788 Parkwood Ln, Strongsville, OH 44149Off Market
- $391,9004 bd4 ba2k sqft15004 Sherwood Dr, Strongsville, OH 44149Off Market
- $401,9004 bd2 ba2.5k sqft15017 Sherwood Dr, Strongsville, OH 44136Off Market
Nearby schools
GreatSchools rating
- 7/10Muraski Elementary SchoolGrades: K-5Distance: 1.5 mi
- 8/10Strongsville Middle SchoolGrades: 6-8Distance: 1.8 mi
- 9/10Strongsville High SchoolGrades: 9-12Distance: 0.7 mi
Schools provided by the listing agent
- District: Strongsville CSD - 1830
Source: MLS Now. This data may not be complete. We recommend contacting the local school district to confirm school assignments for this home.
Get a cash offer in 3 minutes
Find out how much your home could sell for in as little as 3 minutes with a no-obligation cash offer.
Estimated market value
$408,900
Get a cash offer in 3 minutes
Find out how much your home could sell for in as little as 3 minutes with a no-obligation cash offer.
Estimated market value
$408,900
- Ohio
- Cuyahoga County
- Strongsville
- 44149
- 15020 Sherwood Dr
