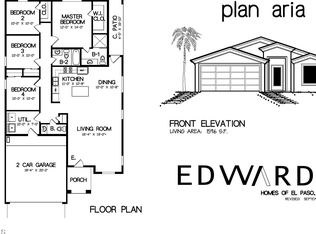
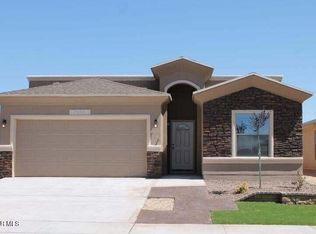
Enjoy quiet living j in the Carmella floor plan. This home makes entertaining simple with its large kitchen featuring a roomy pantry, ample counter space and stainless steel appliances. Your family can relax at the end of the day in the master suite, which comes with a walk-in closet and separate shower & tub, and 2 additional bedrooms. Pictures are of model home, not actual listing, for viewing purposes only.
Pending
$284,950
15021 Conviction Ave, El Paso, TX 79938
3beds
1,527sqft
Single Family Residence
Built in 2025
5,227 Square Feet Lot
$284,600 Zestimate®
$187/sqft
$-- HOA
What's special
Stainless steel appliancesLarge kitchenWalk-in closetSeparate shower and tubAmple counter spaceMaster suiteRoomy pantry
- 187 days
- 16
- 1
Zillow last checked:
Listing updated:
Listed by:
Irma Gabriela Baca 0748551 915-497-3788,
ERA Sellers & Buyers Real Esta,
Diana Lujan 0697684 915-702-6333,
ERA Sellers & Buyers Real Esta
Source: GEPAR,MLS#: 938713
Facts & features
Interior
Bedrooms & bathrooms
- Bedrooms: 3
- Bathrooms: 3
- Full bathrooms: 2
- 1/2 bathrooms: 1
Heating
- Natural Gas, Central, Forced Air
Cooling
- Refrigerated, Ceiling Fan(s)
Appliances
- Included: Dishwasher, Disposal, Free-Standing Gas Oven, Gas Cooktop, Microwave, Range Hood, Refrigerator
- Laundry: Electric Dryer Hookup, Washer Hookup
Features
- Eat-in Kitchen, Cable TV, Ceiling Fan(s), Walk-In Closet(s)
- Flooring: Tile, Carpet
- Windows: Vinyl, Double Pane Windows
- Has fireplace: No
Interior area
- Total structure area: 1,527
- Total interior livable area: 1,527 sqft
Property
Parking
- Total spaces: 2
- Parking features: Garage - Attached
- Attached garage spaces: 2
Features
- Exterior features: Walled Backyard, Back Yard Access
- Pool features: None
Lot
- Size: 5,227 Square Feet
- Features: Standard Lot
Details
- Additional structures: None
- Parcel number: T28709106508500
- Zoning: R1
- Special conditions: None
Construction
Type & style
- Home type: SingleFamily
- Architectural style: 1 Story
- Property subtype: Single Family Residence
Materials
- Stucco, Energy Star Certified
- Roof: Flat,Tile
Condition
- Year built: 2025
Details
- Builder name: Edwards Homes
Utilities & green energy
- Water: City
Community & HOA
Community
- Subdivision: Tierra Del Este
HOA
- Has HOA: No
- Amenities included: None
- Services included: Maintenance Exterior
Location
- Region: El Paso
Financial & listing details
- Price per square foot: $187/sqft
- Tax assessed value: $47,970
- Annual tax amount: $965
- Date on market: 2/23/2026
- Cumulative days on market: 179 days
- Listing terms: Cash,Conventional,FHA,TX Veteran,VA Loan
Estimated market value
$284,600
$270,000 - $299,000
$1,909/mo
Price history
| Date | Event | Price |
|---|---|---|
| 8/20/2026 | Pending sale | $284,950$187/sqft |
Source:  GEPAR #938713 Report a problem GEPAR #938713 Report a problem | ||
| 5/15/2026 | Price change | $284,950+1.8%$187/sqft |
Source: GEPAR #938713 Report a problem | ||
| 3/16/2026 | Price change | $279,950+1.8%$183/sqft |
Source: GEPAR #938713 Report a problem | ||
| 2/23/2026 | Listed for sale | $274,950$180/sqft |
Source: GEPAR #938713 Report a problem | ||
Public tax history
| Year | Property taxes | Tax assessment |
|---|---|---|
| 2025 | $1,516 | $47,970 |
Find assessor info on the county website
Monthly payment
Est. payment
Payment breakdown
Explore the cost of this home by adjusting the details. Changes won't be saved.Climate risks
Neighborhood: 79938
Nearby schools
Schools provided by the listing agent
- Elementary: Montanav
- Middle: East Montana
- High: Mountainv
Source: GEPAR. This data may not be complete. We recommend contacting the local school district to confirm school assignments for this home.
Similar homes
- $284,9503 bd2 ba1.5k sqft15160 Resolve, El Paso, TX 79938For Sale
 MLS ID #938785, Irma Gabriela Baca, ERA Sellers & Buyers Real Esta. GEPAR
 - $284,9503 bd2 ba1.5k sqft15156 Endurance Ave, El Paso, TX 79938For SaleMLS ID #942863, Irma Gabriela Baca, ERA Sellers & Buyers Real Esta. GEPAR
- $267,9503 bd2 ba1.5k sqft15133 Endurance Ave, El Paso, TX 79938For Sale
 MLS ID #946736, Terry Harvey, New Beginnings Realty-1964. GEPAR
 - $298,9504 bd2 ba1.8k sqft15141 Endurance Ave, El Paso, TX 79938For Sale
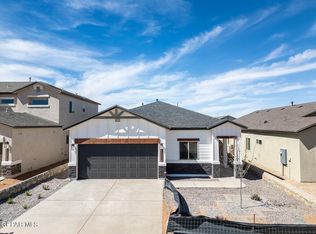 MLS ID #946742, Terry Harvey, New Beginnings Realty-1964. GEPAR
 - $298,9504 bd2 ba1.8k sqft15132 Expectation Ave, El Paso, TX 79938For SaleMLS ID #946744, Terry Harvey, New Beginnings Realty-1964. GEPAR
- $301,9504 bd2 ba1.8k sqft15161 Endurance Ave, El Paso, TX 79938For SaleMLS ID #944205, Terry Harvey, New Beginnings Realty-1964. GEPAR
- $274,9504 bd2 ba1.6k sqft15209 Endurance, El Paso, TX 79938For SaleMLS ID #941366, Terry Harvey, New Beginnings Realty-1964. GEPAR
- $302,4504 bd3 ba1.8k sqft15169 Endurance Ave, El Paso, TX 79938For SaleMLS ID #944209, Terry Harvey, New Beginnings Realty-1964. GEPAR
- $325,0003 bd3 ba2k sqft2801 Maria Casas St, El Paso, TX 79938For SaleMLS ID #949906, Amber N Broadway, Opendoor Brokerage, LLC. GEPAR
- $318,9504 bd3 ba2.1k sqft15125 Endurance Ave, El Paso, TX 79938For SaleMLS ID #946748, Terry Harvey, New Beginnings Realty-1964. GEPAR
- $284,9003 bd3 ba2k sqft14963 Pebble Hills Blvd, El Paso, TX 79938For SaleMLS ID #946776, Nicolas Adrian Reyes, Cornerstone Realty. GEPAR
- $265,0003 bd3 ba1.8k sqft3800 Loma Jacinto Dr, El Paso, TX 79938For SaleMLS ID #946663, Luis Angel Guzman, Home Pros Real Estate Group. GEPAR
- $321,9504 bd3 ba2.1k sqft15145 Endurance Ave, El Paso, TX 79938For SaleMLS ID #946746, Terry Harvey, New Beginnings Realty-1964. GEPAR
- $272,9953 bd2 ba1.9k sqft14436 Alyssa Marie Dr, El Paso, TX 79938For SaleMLS ID #942910, Candace Nicole Vasquez, Reliant Property Management. GEPAR
- $269,0004 bd3 ba1.8k sqft3245 Bell Point Dr, El Paso, TX 79938For SaleMLS ID #946091, Patricia Ruiz, The Real Estate Power Houses. GEPAR
- $269,5003 bd3 ba2.1k sqft3081 Tierra Humeda Dr, El Paso, TX 79938For SaleMLS ID #946646, Ericka L Nevarez Torres, Realty One Group Mendez Burk. GEPAR
- $292,9504 bd3 ba1.8k sqft12645 Sun Haven Dr, El Paso, TX 79938For SaleMLS ID #946401, Kimberly Martinez, Sandra Luna & Associates. GEPAR
- $234,9954 bd2 ba1.4k sqft12928 Enrique Gomez Ln, El Paso, TX 79938For SaleMLS ID #943961, Jerry Baeza, Panda Pal Property Management. GEPAR
- $284,9504 bd3 ba1.8k sqft705 Paseo Dulce Ave, El Paso, TX 79928For SaleMLS ID #949479, Adrian Silva, ClearView Realty. GEPAR
