Well-cared-for multilevel home located at the end of a cul-de-sac. Main level has the Kitchen, Dining, and Living Room in an open floor plan with an electric free standing fireplace. Heated 3 car attached finished garage and extra storage shed . Side yard cement patio with 2 privacy fences.lower level has the utility room, bedroom and familyroom . upper level has 2 bedrooms and a bath .
Active
$399,900
15021 Garden Ct, Little Falls, MN 56345
3beds
1,880sqft
Single Family
Built in 2016
0.4 Acres Lot
$396,700 Zestimate®
$213/sqft
$-- HOA
What's special
Extra storage shedSide yard cement patioElectric free standing fireplaceOpen floor planFamily roomUtility room
- 85 days
- 148
- 5
Zillow last checked:
Listing updated:
Listed by:
Joel J. Larson 320-363-4363,
Central MN Realty LLC
Source: NorthstarMLS as distributed by MLS GRID,MLS#: 7092030
Facts & features
Interior
Bedrooms & bathrooms
- Bedrooms: 3
- Bathrooms: 2
- Full bathrooms: 1
- 3/4 bathrooms: 1
Bedroom
- Level: Upper
Bedroom 2
- Level: Upper
Bedroom 3
- Level: Lower
Dining room
- Level: Main
Family room
- Level: Main
Family room
- Level: Lower
Kitchen
- Level: Main
Utility room
- Level: Lower
Heating
- Forced Air
Cooling
- Central Air
Features
- Basement: Daylight
- Has fireplace: No
Interior area
- Total structure area: 1,880
- Total interior livable area: 1,880 sqft
- Finished area above ground: 1,264
- Finished area below ground: 616
Property
Parking
- Total spaces: 3
- Parking features: Attached
- Attached garage spaces: 3
Accessibility
- Accessibility features: None
Features
- Levels: Three Level Split
Lot
- Size: 0.4 Acres
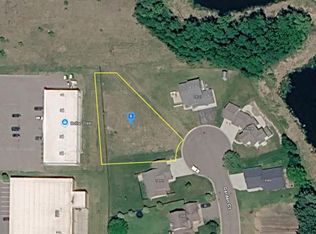
- Dimensions: 235 x 127 x 58 x 180
Details
- Additional structures: Storage Shed
- Foundation area: 616
- Parcel number: 482953000
- Zoning description: Residential-Single Family
Construction
Type & style
- Home type: SingleFamily
- Property subtype: Single Family
Materials
- Roof: Age Over 8 Years,Asphalt
Condition
- New construction: No
- Year built: 2016
Utilities & green energy
- Electric: Power Company: Minnesota Power
- Gas: Natural Gas
- Sewer: City Sewer/Connected
- Water: City Water/Connected
Community & HOA
Community
- Subdivision: Hidden Oaks
HOA
- Has HOA: No
Location
- Region: Little Falls
Financial & listing details
- Price per square foot: $213/sqft
- Tax assessed value: $332,100
- Annual tax amount: $4,474
- Date on market: 6/12/2026
- Cumulative days on market: 66 days
Estimated market value
$396,700
$377,000 - $417,000
$2,249/mo
Price history
| Date | Event | Price |
|---|---|---|
| 6/12/2026 | Listed for sale | $399,900+56.8%$213/sqft |
Source:  NorthstarMLS as distributed by MLS GRID #7092030 Report a problem NorthstarMLS as distributed by MLS GRID #7092030 Report a problem | ||
| 3/24/2021 | Listing removed | -- |
Source: Owner Report a problem | ||
| 8/23/2018 | Sold | $255,000-5.5%$136/sqft |
Source: Public Record Report a problem | ||
| 7/24/2018 | Pending sale | $269,900$144/sqft |
Source: Owner Report a problem | ||
| 7/19/2018 | Listed for sale | $269,900+22.7%$144/sqft |
Source: Owner Report a problem | ||
| 2/1/2017 | Sold | $220,000$117/sqft |
Source: Agent Provided Report a problem | ||
Public tax history
| Year | Property taxes | Tax assessment |
|---|---|---|
| 2025 | $3,892 +14.1% | $332,100 +12.5% |
| 2024 | $3,410 -5.1% | $295,200 +12.8% |
| 2023 | $3,592 +10.7% | $261,600 +0.5% |
| 2022 | $3,244 +5.1% | $260,200 +13.7% |
| 2021 | $3,088 -3.8% | $228,900 +6.1% |
| 2020 | $3,210 +14.7% | $215,800 |
| 2019 | $2,798 +91.9% | $215,800 +19.2% |
| 2018 | $1,458 +147.1% | $181,100 +67.7% |
| 2017 | $590 +5% | $108,000 |
| 2016 | $562 +5.2% | -- |
| 2014 | $534 | -- |
| 2013 | $534 | -- |
| 2012 | -- | $27,600 +20% |
| 2009 | $396 | $23,000 |
Find assessor info on the county website
Monthly payment
Est. payment
Payment breakdown
Explore the cost of this home by adjusting the details. Changes won't be saved.Climate risks
Neighborhood: 56345
Similar homes
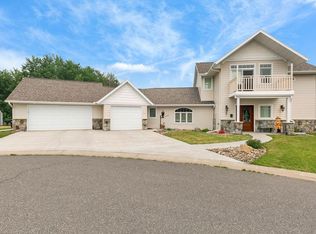
- $450,0004 bd3 ba2.1k sqft14983 Garden Ct, Little Falls, MN 56345For Sale

 MLS ID #7135256, Molly Nelson, Exit Realty Hometown Advantage. NorthstarMLS as distributed by MLS GRID
 - $385,0003 bd2 ba1.3k sqft17632 Grace Ln, Little Falls, MN 56345For Sale
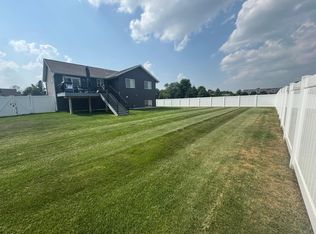 MLS ID #7133841, Jeff Kruschek, RE/MAX Central MN. NorthstarMLS as distributed by MLS GRID
 - $349,9994 bd3 ba2.5k sqft505 9th St SE, Little Falls, MN 56345For Sale
 MLS ID #7138101, Travis Johnson, Edina Realty, Inc.. NorthstarMLS as distributed by MLS GRID
 - $299,0004 bd3 ba2.7k sqft415 1st Ave NE, Little Falls, MN 56345For Sale
 MLS ID #7098007, Angela Petersen, Central MN Realty LLC. NorthstarMLS as distributed by MLS GRID
 - $495,0004 bd2 ba1.8k sqft14713 Cloverglen Ln, Little Falls, MN 56345For SaleMLS ID #7119557, Thomas "TJ" Hoheisel, Edina Realty, Inc.. NorthstarMLS as distributed by MLS GRID
- $373,0004 bd2 ba1.5k sqft14934 Taylor Dr, Little Falls, MN 56345For SaleMLS ID #7105390, Angela Petersen, Central MN Realty LLC. NorthstarMLS as distributed by MLS GRID
- $329,9992 bd2 ba2.1k sqft1019 Riverview Dr, Little Falls, MN 56345For SaleMLS ID #7093260, Angela Petersen, Central MN Realty LLC. NorthstarMLS as distributed by MLS GRID
- $319,0004 bd2 ba1.9k sqft1112 Pine Tree Blvd, Little Falls, MN 56345For SaleMLS ID #7104804, Rodney Windjue, Northland Sotheby's International Realty. NorthstarMLS as distributed by MLS GRID
- $329,0002 bd2 ba1.6k sqft14800 Timber Trl, Little Falls, MN 56345For SaleMLS ID #7019739, Travis Johnson, Edina Realty, Inc.. NorthstarMLS as distributed by MLS GRID
- $350,0003 bd1 ba1.6k sqft15495 120th Ave, Little Falls, MN 56345For SaleMLS ID #7032447, Jenessa Schendzielos, RE/MAX Results. NorthstarMLS as distributed by MLS GRID
- $289,0003 bd2 ba1.8k sqft217 8th St NW, Little Falls, MN 56345For SaleMLS ID #7124725, Chad R Bryniarski, Gallery of Homes. NorthstarMLS as distributed by MLS GRID
- $259,9993 bd2 ba1.7k sqft304 3rd St NE, Little Falls, MN 56345For SaleMLS ID #7135333, Brooke Thieschafer, MOVE IT REAL ESTATE GROUP/LAKEHOMES.COM. NorthstarMLS as distributed by MLS GRID
- $449,9004 bd3 ba2.6k sqft13464 Thomas Dr, Little Falls, MN 56345For SaleMLS ID #7120378, Jeremy J Danielson, RE/MAX Results. NorthstarMLS as distributed by MLS GRID
- $299,9003 bd2 ba2k sqft814 4th St SE, Little Falls, MN 56345For SaleMLS ID #7112795, Angela Petersen, Central MN Realty LLC. NorthstarMLS as distributed by MLS GRID
- $283,9006 bd3 ba2.2k sqft15592 Highway 27, Little Falls, MN 56345For SaleMLS ID #6770964, Thomas Scherling, Edina Realty, Inc.. NorthstarMLS as distributed by MLS GRID
- $299,9003 bd2 ba2k sqft1115 11th St SW, Little Falls, MN 56345For SaleMLS ID #7095944, Hannah Hollenkamp, Edina Realty, Inc.. NorthstarMLS as distributed by MLS GRID
- $459,9003 bd2 ba1.7k sqft14909 Weston Cir, Little Falls, MN 56345New ConstructionMLS ID #7087601, Angela Petersen, Central MN Realty LLC. NorthstarMLS as distributed by MLS GRID
- $249,0003 bd2 ba1.1k sqft16848 Grove St, Little Falls, MN 56345For SaleMLS ID #7064002, Trish Tenold, Central MN Realty LLC. NorthstarMLS as distributed by MLS GRID
- $239,9004 bd2 ba1.9k sqft314 7th St NE, Little Falls, MN 56345For SaleMLS ID #7123340, Isaiah Moengen, Woods to Water Real Estate. NorthstarMLS as distributed by MLS GRID
- $269,9003 bd2 ba2.5k sqft604 3rd St SW, Little Falls, MN 56345For SaleMLS ID #7129740, Claire Berg, RE/MAX Central MN. NorthstarMLS as distributed by MLS GRID
