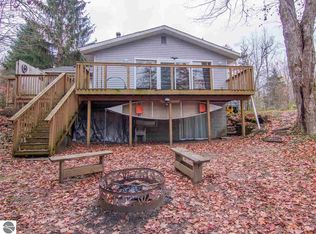
Experience the quiet beauty of life on the Betsie River with this well-maintained Northern Michigan home offering 200 feet of private river frontage on just over 5 acres. With over 3,900 square feet, 5 bedrooms, and 3 baths, the home offers generous living space in a peaceful wooded setting. One of the most special features is the view of the river from the home and spacious deck. Because of today’s Natural Rivers Act setbacks, new construction would not be able to recreate this same connection to the water, making this a truly rare setting. Start your mornings with coffee on the deck overlooking the river, spend the afternoon listening to the water move through the trees, and finish the day by the warmth of the wood fireplace after time on the nearby slopes, trails, or river. Inside, the home offers a bright kitchen and dining area, a comfortable living room with fireplace, and a flexible floor plan with plenty of room for everyday living, guests, hobbies, and remote work. The finished lower level adds even more usable space with a recreation area, fitness room, sauna, storage, and walkout access to the outdoors. The home is heated, cooled, and supplied with hot water by a geothermal system, offering quiet, efficient comfort throughout the year. That means no propane tank, no fuel deliveries, and one modest electric bill for everyday living. The property also includes a garage and two storage sheds for tools, lawn equipment, river gear, and Up North essentials. High-speed fiber internet makes it easier to stay connected while enjoying a peaceful riverfront setting. Located near Iron Fish Distillery, Crystal Mountain, and year-round recreation, this Betsie River home is a great opportunity for anyone who appreciates privacy, water, woods, and the best of Pure Michigan. The included vacant land across the road adds another unique element, offering additional space and future possibilities.
Sold for $785,000
$785,000
15021 Holly Dr, Thompsonville, MI 49683
5beds
3,924sqft
Single Family Residence
Built in 1992
5.13 Acres Lot
$785,700 Zestimate®
$200/sqft
$2,824 Estimated rent
Home value
$785,700
$746,000 - $825,000
$2,824/mo
Zestimate® history
Owner options
List your home for rent
$2,824/mo
Rent Zestimate®
Find your next renter with Zillow Rental Manager. Plus, with online applications, you can quickly screen prospective tenants – for free.
$2,824/mo
Rent Zestimate®
Refinance and save
$4,999/mo
Est. payment
Refinancing to a lower rate could help reduce your monthly payments and save thousands over the life of the loan.
$4,999/mo
Est. payment
Explore your selling options
Work with a Zillow partner agent
Leverage their expertise and Zillow's premium Showcase listings to get your home seen by more buyers.
Get startedList with your own agent
Get your home in front of millions of buyers by listing it on Zillow.
Learn how to do itSell it yourself
Take full control of how buyers see your home on Zillow by listing For Sale by Owner (FSBO).
List your homeWhat's special
Wood fireplacePeaceful riverfront settingSpacious deck
Zillow last checked:
Listing updated:
Listed by:
Jon Zickert Home:231-631-1337,
REO-TCBeulah-Frankfort-233027 231-882-4449
Bought with:
Alicia Childers, 6501400546
REO-TCBeulah-Frankfort-233027
Source: NGLRMLS,MLS#: 1944920
Facts & features
Interior
Bedrooms & bathrooms
- Bedrooms: 5
- Bathrooms: 3
- Full bathrooms: 3
- Main level bathrooms: 3
- Main level bedrooms: 2
Rooms
- Room types: Exercise Room, Workshop
Primary bedroom
- Level: Main
- Dimensions: 14 x 17.83
Bedroom 2
- Level: Main
- Dimensions: 12.33 x 14.33
Bedroom 3
- Level: Lower
- Dimensions: 14.92 x 9.17
Bedroom 4
- Level: Lower
- Dimensions: 18.83 x 9.17
Primary bathroom
- Features: Private
Dining room
- Level: Main
- Dimensions: 9.75 x 11.58
Family room
- Level: Lower
- Dimensions: 30.33 x 22.58
Kitchen
- Level: Main
- Dimensions: 11.83 x 11.58
Living room
- Level: Main
- Dimensions: 21.58 x 23.75
Heating
- Geothermal, Fireplace(s)
Cooling
- Central Air
Appliances
- Included: Refrigerator, Oven/Range, Dishwasher, Microwave, Washer, Dryer, Exhaust Fan, Electric Water Heater
- Laundry: Main Level
Features
- Entrance Foyer, Walk-In Closet(s), Sauna, Mud Room, Den/Study, Vaulted Ceiling(s), Ceiling Fan(s), Cable TV, High Speed Internet
- Flooring: Luxury Vinyl Plank, Carpet, Vinyl, Other
- Windows: Bay Window(s)
- Basement: Exterior Entry,Interior Entry
- Has fireplace: Yes
- Fireplace features: Wood Burning
Interior area
- Total structure area: 3,924
- Total interior livable area: 3,924 sqft
- Finished area above ground: 2,137
- Finished area below ground: 1,787
Property
Parking
- Total spaces: 2
- Parking features: Attached, Garage Door Opener, Paved, Concrete Floors, Concrete, Gravel, Private
- Attached garage spaces: 2
- Has uncovered spaces: Yes
Accessibility
- Accessibility features: None
Features
- Levels: One
- Stories: 1
- Patio & porch: Deck, Patio, Covered
- Exterior features: Sidewalk
- Has view: Yes
- View description: Water
- Water view: Water
- Waterfront features: River, Sandy Bottom, Gradual Slope to Water, Vegetation to Water Edge, Stony Bottom
- Body of water: Betsie River
- Frontage type: Waterfront
- Frontage length: 200
Lot
- Size: 5.13 Acres
- Features: Wooded-Hardwoods, Evergreens, Level, Sloped, Landscaped, Subdivided
Details
- Additional structures: Shed(s)
- Parcel number: 511348270401
- Zoning description: Residential,Natural Rivers Act
Construction
Type & style
- Home type: SingleFamily
- Property subtype: Single Family Residence
Materials
- 2x6 Framing, Frame, Vinyl Siding, Cement Siding, Brick
- Foundation: Block
- Roof: Asphalt
Condition
- New construction: No
- Year built: 1992
Utilities & green energy
- Sewer: Private Sewer
- Water: Private
Community & HOA
Community
- Features: None
- Subdivision: Old Grade Crossing #2
HOA
- Services included: None
Location
- Region: Thompsonville
Financial & listing details
- Price per square foot: $200/sqft
- Tax assessed value: $184,875
- Annual tax amount: $4,345
- Price range: $785K - $785K
- Date on market: 5/11/2026
- Cumulative days on market: 50 days
- Listing agreement: Exclusive Right Sell
- Listing terms: Conventional,Cash,1031 Exchange
- Ownership type: Private Owner
- Road surface type: Gravel
Price history
| Date | Event | Price |
|---|---|---|
| 6/30/2026 | Sold | $785,000$200/sqft |
Source:  NGLRMLS #1944920 Report a problem NGLRMLS #1944920 Report a problem | ||
| 6/16/2026 | Pending sale | $785,000$200/sqft |
Source: NGLRMLS #1944920 Report a problem | ||
| 5/19/2026 | Contingent | $785,000$200/sqft |
Source:  MichRIC #26021260 Report a problem MichRIC #26021260 Report a problem | ||
| 5/11/2026 | Listed for sale | $785,000+215.3%$200/sqft |
Source: NGLRMLS #1944920 Report a problem | ||
| 6/28/2016 | Sold | $249,000$63/sqft |
Source: Agent Provided Report a problem | ||
| 5/6/2016 | Pending sale | $249,000$63/sqft |
Source: RE/MAX Bayshore Properties #1815660 Report a problem | ||
| 5/4/2016 | Listed for sale | $249,000-4.2%$63/sqft |
Source: RE/MAX Bayshore Properties #1815660 Report a problem | ||
| 12/22/2015 | Listing removed | $260,000$66/sqft |
Source: CENTURY 21 Sleeping Bear Realty #1802505 Report a problem | ||
| 8/3/2015 | Price change | $260,000-18.8%$66/sqft |
Source: CENTURY 21 Sleeping Bear Realty #1802505 Report a problem | ||
| 6/30/2015 | Listed for sale | $320,000$82/sqft |
Source: CENTURY 21 Sleeping Bear Realty #1802505 Report a problem | ||
Public tax history
| Year | Property taxes | Tax assessment |
|---|---|---|
| 2025 | $5,861 +55% | $245,600 +6.5% |
| 2024 | $3,781 | $230,700 +10.5% |
| 2023 | -- | $208,800 +13.5% |
| 2022 | -- | $184,000 +11.8% |
| 2021 | -- | $164,600 +4.6% |
| 2020 | -- | $157,400 +4.3% |
| 2019 | -- | $150,900 +4.1% |
| 2018 | -- | $144,900 -4.9% |
| 2017 | -- | $152,300 +11.5% |
| 2016 | -- | $136,600 +5% |
| 2015 | -- | $130,100 +6.8% |
| 2014 | -- | $121,800 -0.2% |
| 2013 | -- | $122,100 +4% |
| 2012 | -- | $117,400 -12.5% |
| 2011 | -- | $134,100 -15.2% |
| 2010 | -- | $158,200 |
Find assessor info on the county website
Neighborhood: 49683
Nearby homes
- $496,700-- bd-- ba-- sqft14950 Old Grade Rd, Thompsonville, MI 49683Off Market
- $336,6002 bd2 ba1.2k sqft14926 Old Grade Rd, Thompsonville, MI 49683Off Market
- $352,400-- bd-- ba-- sqft14960 Old Grade Rd, Thompsonville, MI 49683Off Market
- $399,600-- bd-- ba-- sqft14895 Holly Dr, Thompsonville, MI 49683Off Market
- $356,700-- bd-- ba-- sqft15077 Holly Dr, Thompsonville, MI 49683Off Market
- $302,700-- bd-- ba-- sqft14890 Old Grade Rd, Thompsonville, MI 49683Off Market
- $228,400-- bd-- ba-- sqft14976 Old Grade Rd, Thompsonville, MI 49683Off Market
- $364,900-- bd-- ba-- sqft15111 Holly Dr, Thompsonville, MI 49683Off Market
Nearby schools
GreatSchools rating
- 3/10Betsie Valley SchoolGrades: PK-5Distance: 2.9 mi
- 5/10Benzie Central Middle SchoolGrades: 6-8Distance: 8.9 mi
- 6/10Benzie Central Sr. High SchoolGrades: 9-12Distance: 8.9 mi
Schools provided by the listing agent
- Elementary: Betsie Valley School
- Middle: Benzie Central Middle School
- High: Benzie Central Senior High School
- District: Benzie County Central Schools
Source: NGLRMLS. This data may not be complete. We recommend contacting the local school district to confirm school assignments for this home.


Get pre-qualified for a loan
At Zillow Home Loans, we can pre-qualify you in as little as 5 minutes with no impact to your credit score.An equal housing lender. NMLS #10287.
- Michigan
- Manistee County
- Thompsonville
- 49683
- 15021 Holly Dr
Nearby cities
Nearby zip codes
Other Thompsonville Topics
