15021 Salem Creek Road, Edmond, OK — Mesa Pointe
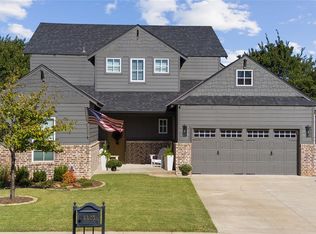
This beautifully updated and move-in ready 4-bedroom, 2 full bath, 1 half bath home offers a smart split floor plan built for privacy and comfortable living. The primary suite sits downstairs, while upstairs you’ll find three additional bedrooms sharing a Jack-and-Jill full bath, plus a versatile bonus room.
The downstairs primary suite feels like a retreat, with a spa-like bath tub featuring a separate shower, and its own built-in linen closet. The bedroom itself offers his-and-hers walk-in closets for exceptional storage.
Chef’s Kitchen — Fully updated in 2026, the kitchen features stainless steel appliances including a double oven and microwave, granite countertops, a center island, and a pantry.
Living & Dining — The home features one large living area centered around a cozy fireplace, along with a spacious dining area. Downstairs is a bonus room that could be used as a formal dining space, kids’ play area, home office, or whatever fits your lifestyle best. Two sets of French doors and floor-to-ceiling arched windows bring in natural light and frame the backyard beautifully.
Outdoor Living — Covered patio with two seating areas overlooking a private and spacious backyard surrounded by generous green space.
Additional Features:
• 3-car garage
• Built-in storm shelter
• Large pantry with built-in cabinetry
• New roof in 2026
Seller is offering a HUGE credit towards closing cost & additional upgrades based on terms!!
For sale
Price cut: $5K (9/28)
$494,900
15021 Salem Creek Rd, Edmond, OK 73013
4beds
3,539sqft
Single Family Residence
Built in 2002
9,239 Square Feet Lot
$-- Zestimate®
$140/sqft
$23/mo HOA
What's special
Primary suite sits downstairsGranite countertopsSpacious dining areaVersatile bonus roomCenter islandPantry with built-in cabinetry
- 53 days
- 582
- 56
Zillow last checked:
Listing updated:
Listed by:
Jimmy Hughes 405-888-3148,
JMR Realty
Source: MLSOK/OKCMAR as distributed by MLS GRID,MLS#: 1243207
Facts & features
Interior
Bedrooms & bathrooms
- Bedrooms: 4
- Bathrooms: 3
- Full bathrooms: 2
- 1/2 bathrooms: 1
Heating
- Has Heating (Unspecified Type)
Cooling
- Has cooling: Yes
Features
- Number of fireplaces: 1
- Fireplace features: Other
Interior area
- Total structure area: 3,539
- Total interior livable area: 3,539 sqft
Property
Parking
- Total spaces: 3
- Parking features: Garage
- Garage spaces: 3
Features
- Levels: Two
- Stories: 2
- Exterior features: None
Lot
- Size: 9,239 Square Feet
- Features: Corner Lot
Details
- Parcel number: 15021NONESalemCreek73013
- Special conditions: None
Construction
Type & style
- Home type: SingleFamily
- Architectural style: Traditional
- Property subtype: Single Family Residence
Materials
- Brick & Frame
- Foundation: Slab
- Roof: Composition
Condition
- Year built: 2002
Community & HOA
HOA
- Has HOA: Yes
- Services included: Greenbelt
- HOA fee: $275 annually
Location
- Region: Edmond
Financial & listing details
- Price per square foot: $140/sqft
- Tax assessed value: $336,187
- Annual tax amount: $4,329
- Date on market: 8/6/2026
Foreclosure details
Estimated market value
Not available
Estimated sales range
Not available
Not available
Price history
| Date | Event | Price |
|---|---|---|
| 9/28/2026 | Price change | $494,900-1%$140/sqft |
Source:  MLSOK/OKCMAR as distributed by MLS GRID #1243207 Report a problem MLSOK/OKCMAR as distributed by MLS GRID #1243207 Report a problem | ||
| 9/20/2026 | Price change | $499,900-2.4%$141/sqft |
Source: MLSOK/OKCMAR as distributed by MLS GRID #1243207 Report a problem | ||
| 9/17/2026 | Price change | $512,400-0.5%$145/sqft |
Source: MLSOK/OKCMAR as distributed by MLS GRID #1243207 Report a problem | ||
| 9/9/2026 | Price change | $514,900-1.9%$145/sqft |
Source: MLSOK/OKCMAR as distributed by MLS GRID #1243207 Report a problem | ||
| 8/29/2026 | Price change | $524,900-2.8%$148/sqft |
Source: MLSOK/OKCMAR as distributed by MLS GRID #1243207 Report a problem | ||
| 8/25/2026 | Price change | $539,990-1.6%$153/sqft |
Source: MLSOK/OKCMAR as distributed by MLS GRID #1243207 Report a problem | ||
| 8/6/2026 | Listed for sale | $549,000+145.1%$155/sqft |
Source: MLSOK/OKCMAR as distributed by MLS GRID #1243207 Report a problem | ||
| 10/25/2002 | Sold | $224,000+833.3%$63/sqft |
Source: Public Record Report a problem | ||
| 7/6/2001 | Sold | $24,000$7/sqft |
Source: Public Record Report a problem | ||
Public tax history
| Year | Property taxes | Tax assessment |
|---|---|---|
| 2025 | $4,329 +3.4% | $36,980 +3% |
| 2024 | $4,187 +3.9% | $35,902 +3% |
| 2023 | $4,030 +2.2% | $34,857 +3% |
| 2022 | $3,944 +4.1% | $33,842 +3% |
| 2021 | $3,787 +1.6% | $32,857 +3% |
| 2020 | $3,728 +30.4% | $31,900 +1.4% |
| 2019 | $2,859 +3.1% | $31,472 +3% |
| 2018 | $2,773 -20.3% | $30,556 +3% |
| 2017 | $3,478 | $29,665 +3% |
| 2016 | $3,478 +3.7% | $28,801 +3% |
| 2015 | $3,354 +2.1% | $27,963 -0.7% |
| 2014 | $3,285 | $28,146 -2.6% |
| 2013 | -- | $28,891 +2.4% |
| 2012 | -- | $28,217 -2.4% |
| 2011 | -- | $28,911 +1.9% |
| 2010 | -- | $28,365 +2.2% |
| 2009 | -- | $27,744 -6.1% |
| 2008 | -- | $29,554 +5% |
| 2007 | -- | $28,148 +5% |
| 2006 | -- | $26,807 +5% |
| 2005 | -- | $25,530 -88.6% |
| 2004 | $2,841 | $224,500 +809.1% |
| 2003 | -- | $24,694 +835.4% |
| 2002 | -- | $2,640 +9.4% |
| 2001 | -- | $2,413 |
Find assessor info on the county website
Monthly payment
Est. payment
Payment breakdown
Explore the cost of this home by adjusting the details. Changes won't be saved.Climate risks
Neighborhood: 73013
Nearby schools
Schools provided by the listing agent
- Elementary: Charles Haskell ES
- Middle: Summit MS
- High: Santa Fe HS
Source: MLSOK/OKCMAR as distributed by MLS GRID. This data may not be complete. We recommend contacting the local school district to confirm school assignments for this home.
Similar homes
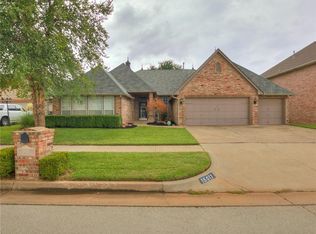
- $499,9904 bd4 ba2.9k sqft2501 Semillon Way, Edmond, OK 73012For Sale
 MLS ID #1247580, Kaci Kaiser, Solas Real Estate LLC. MLSOK/OKCMAR as distributed by MLS GRID
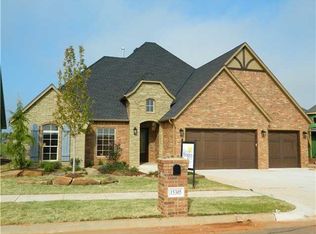
 - $520,0004 bd3 ba2.8k sqft15609 Fountain Creek Ln, Edmond, OK 73013For Sale
 MLS ID #1231287, Lindsey Craig, Chinowth & Cohen. MLSOK/OKCMAR as distributed by MLS GRID
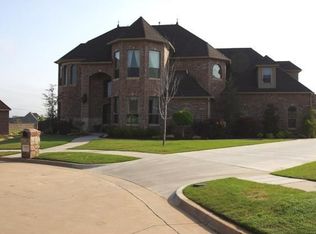
 - $550,0004 bd4 ba2.9k sqft6217 NW 153rd St, Edmond, OK 73013For Sale
 MLS ID #1248798, Phillip Kitchen, Keller Williams Realty Elite. MLSOK/OKCMAR as distributed by MLS GRID
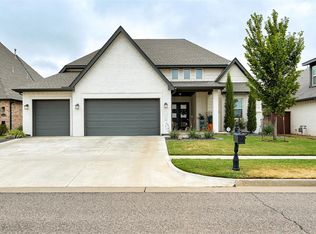
 - $609,9004 bd4 ba3k sqft4405 NE 125th Ct, Edmond, OK 73013For Sale
 MLS ID #1249962, Teresa Favors, Coldwell Banker Select. MLSOK/OKCMAR as distributed by MLS GRID
