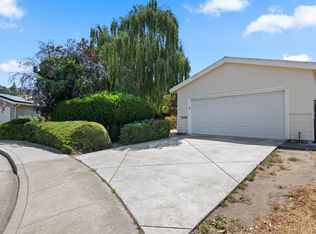
This is the one you've been waiting for! Located on one of the BEST streets, within the BEST schools, filled with amazing upgrades and a backyard to enjoy complete w/built-in bar, BBQ & firepit w/hardwired gas lines, 8-person hot tub, water feature, large shed, and a gorgeous Japanese Maple tree planted the year the house was built. All new kitchen appliances (2022), PLUS 2019/2020 Upgrades of New Roof, New R-19 Insulation in ALL walls and attic, New AC- largest unit for house size, New concrete drive, New sidewalk, New custom oversized shower. PLUS Double paned windows (2012) Oak flooring throughout (2012), Furnace (2012), Kitchen granite and soft-close cabinets (2012). Large 2-car garage is drywalled and carpeted and features all custom cabinets and a huge attic with a built-in ladder. ALSO>> Fabulous paver patio/walkways AND copper plumbing to the street. WALK to Alum Rock State Park, Shopping, Restaurants, San Jose Country Club.
Sold for $1,660,000
Street View
$1,660,000
15021 San Pablo Ave, San Jose, CA 95127
3beds
1,407sqft
Single Family Residence, Residential
Built in 1959
7,405 Square Feet Lot
$1,642,800 Zestimate®
$1,180/sqft
$4,274 Estimated rent
Home value
$1,642,800
$1.56M - $1.74M
$4,274/mo
Zestimate® history
Owner options
List your home for rent
$4,274/mo
Rent Zestimate®
Find your next renter with Zillow Rental Manager. Plus, with online applications, you can quickly screen prospective tenants – for free.
$4,274/mo
Rent Zestimate®
Refinance and save
$10,640/mo
Est. payment
Refinancing to a lower rate could help reduce your monthly payments and save thousands over the life of the loan.
$10,640/mo
Est. payment
Explore your selling options
Work with a Zillow partner agent
Leverage their expertise and Zillow's premium Showcase listings to get your home seen by more buyers.
Get startedList with your own agent
Get your home in front of millions of buyers by listing it on Zillow.
Learn how to do itSell it yourself
Take full control of how buyers see your home on Zillow by listing For Sale by Owner (FSBO).
List your homeWhat's special
Huge atticWater featureNew roofKitchen graniteNew sidewalkNew custom oversized showerBuilt - in bar
Zillow last checked:
Listing updated:
Listed by:
Tracy Pina 01401384 408-460-0861,
Coldwell Banker Realty 408-355-1500
Bought with:
, 01311106
Bay Area Home Rebate
Source: MLSListings Inc,MLS#: ML81963939
Facts & features
Interior
Bedrooms & bathrooms
- Bedrooms: 3
- Bathrooms: 2
- Full bathrooms: 1
- 1/2 bathrooms: 1
Bathroom
- Features: PrimaryStallShowers
Dining room
- Features: DiningArea
Family room
- Features: KitchenFamilyRoomCombo
Kitchen
- Features: Countertop_Granite
Heating
- Central Forced Air Gas
Cooling
- Central Air
Appliances
- Included: Dishwasher, Microwave, Built In Oven/Range, Refrigerator
- Laundry: In Garage
Features
- Flooring: Hardwood
- Number of fireplaces: 1
- Fireplace features: Wood Burning
Interior area
- Total structure area: 1,407
- Total interior livable area: 1,407 sqft
Property
Parking
- Total spaces: 2
- Parking features: Attached
- Attached garage spaces: 2
Features
- Stories: 1
- Patio & porch: Balcony/Patio
- Exterior features: Back Yard, Barbecue, Fenced, Fire Pit
- Fencing: Wood
- Has view: Yes
- View description: Hills
Lot
- Size: 7,405 Square Feet
- Features: Level
Details
- Additional structures: Sheds
- Parcel number: 59922005
- Zoning: R1-6
- Special conditions: Standard
Construction
Type & style
- Home type: SingleFamily
- Architectural style: Ranch
- Property subtype: Single Family Residence, Residential
Materials
- Foundation: Concrete Perimeter
- Roof: Composition
Condition
- New construction: No
- Year built: 1959
Utilities & green energy
- Gas: PublicUtilities
- Sewer: Public Sewer
- Water: Public
- Utilities for property: Public Utilities, Water Public
Community & HOA
Location
- Region: San Jose
Financial & listing details
- Price per square foot: $1,180/sqft
- Tax assessed value: $1,702,380
- Annual tax amount: $21,203
- Date on market: 5/2/2024
- Listing agreement: ExclusiveRightToSell
- Listing terms: CashorConventionalLoan
Price history
| Date | Event | Price |
|---|---|---|
| 6/13/2024 | Sold | $1,660,000+7.2%$1,180/sqft |
Source:  MLSListings Inc #ML81963939 Report a problem MLSListings Inc #ML81963939 Report a problem | ||
| 5/9/2024 | Pending sale | $1,548,000$1,100/sqft |
Source: MLSListings Inc #ML81963939 Report a problem | ||
| 5/2/2024 | Listed for sale | $1,548,000+54.8%$1,100/sqft |
Source: MLSListings Inc #ML81963939 Report a problem | ||
| 6/12/2019 | Sold | $1,000,000-1.9%$711/sqft |
Source:  MLSListings Inc #ML81747272 Report a problem MLSListings Inc #ML81747272 Report a problem | ||
| 5/1/2019 | Pending sale | $1,019,000$724/sqft |
Source: Realty World - Trademark Properties #81747272 Report a problem | ||
| 4/16/2019 | Listed for sale | $1,019,000$724/sqft |
Source: Realty World Trademark Prop. #ML81747272 Report a problem | ||
Public tax history
| Year | Property taxes | Tax assessment |
|---|---|---|
| 2025 | $21,203 +44.7% | $1,702,380 +55.7% |
| 2024 | $14,653 +1.7% | $1,093,643 +2% |
| 2023 | $14,403 +0.8% | $1,072,200 +2% |
| 2022 | $14,291 +3.2% | $1,051,177 +2% |
| 2021 | $13,854 +2.7% | $1,030,567 +1% |
| 2020 | $13,491 | $1,020,000 +1332.8% |
| 2019 | $13,491 +728.7% | $71,189 +2% |
| 2018 | $1,628 | $69,794 +2% |
| 2017 | $1,628 -0.2% | $68,426 +2% |
| 2016 | $1,631 +3.9% | $67,085 +1.5% |
| 2015 | $1,569 +5.7% | $66,078 +2% |
| 2014 | $1,485 | $64,784 +0.5% |
| 2013 | -- | $64,493 +2% |
| 2012 | -- | $63,230 +2% |
| 2011 | -- | $61,991 +0.8% |
| 2010 | -- | $61,529 -0.2% |
| 2009 | -- | $61,676 +2% |
| 2008 | -- | $60,468 +2% |
| 2007 | -- | $59,283 +2% |
| 2006 | -- | $58,122 +2% |
| 2005 | -- | $56,984 +2% |
| 2004 | -- | $55,868 +1.9% |
| 2003 | -- | $54,845 +2% |
| 2002 | -- | $53,771 +2% |
| 2001 | -- | $52,718 |
Find assessor info on the county website
Neighborhood: East Foothills
Nearby homes
- $1,563,4004 bd3 ba2.1k sqft15035 San Pablo Ave, San Jose, CA 95127Off Market
- $1,438,0003 bd2 ba1.8k sqft15007 San Pablo Ave, San Jose, CA 95127Off Market
- $1,254,0003 bd2 ba1.2k sqft15004 Ridgetop Dr, San Jose, CA 95127Off Market
- $1,393,8003 bd2 ba1.2k sqft15008 Ridgetop Dr, San Jose, CA 95127Off Market
- $1,213,300-- bd1 ba572 sqft15049 San Pablo Ave, San Jose, CA 95127Off Market
- $1,309,1003 bd2 ba1.4k sqft15000 Ridgetop Dr, San Jose, CA 95127Off Market
- $1,405,3003 bd2 ba1.7k sqft14993 San Pablo Ave, San Jose, CA 95127Off Market
- $1,518,0003 bd3 ba1.7k sqft15018 San Pablo Ave, San Jose, CA 95127Sold
Nearby schools
GreatSchools rating
- 7/10Noble Elementary SchoolGrades: K-5Distance: 0.6 mi
- 7/10Piedmont Middle SchoolGrades: 6-8Distance: 0.8 mi
- 10/10Piedmont Hills High SchoolGrades: 9-12Distance: 1.4 mi
Schools provided by the listing agent
- Elementary: NobleElementary
- Middle: PiedmontMiddle_1
- High: PiedmontHillsHigh
- District: BerryessaUnionElementary
Source: MLSListings Inc. This data may not be complete. We recommend contacting the local school district to confirm school assignments for this home.
Get a cash offer in 3 minutes
Find out how much your home could sell for in as little as 3 minutes with a no-obligation cash offer.
Estimated market value
$1,642,800
Get a cash offer in 3 minutes
Find out how much your home could sell for in as little as 3 minutes with a no-obligation cash offer.
Estimated market value
$1,642,800
- California
- Santa Clara County
- San Jose
- 95127
- East Foothills
- 15021 San Pablo Ave
Nearby cities
Nearby neighborhoods
Nearby zip codes
Other San Jose Topics
