Tucked away in the popular Badger Ranch community, this exquisitely crafted home offers a refined blend of luxury, comfort, and timeless charm. From the moment you arrive, mature trees and lush landscaping create a serene, welcoming setting that feels both private and picturesque. Inside, warm hardwood and Old Chicago brick flooring, abundant natural light, and raised ceilings accented with wood beams set an inviting and elegant tone throughout the main living spaces. The chef-inspired kitchen is as functional as it is beautiful, featuring a generous island with counter seating, Wolf gas cooktop, built-in ovens, SubZero refrigerator and freezer, and a thoughtfully designed butler’s pantry that enhances both storage and entertaining ease. A well-appointed laundry room adds everyday convenience without sacrificing style. Just beyond the kitchen, a screened-in porch with a wood-burning fireplace provides a year-round retreat—perfect for morning coffee, relaxed afternoons, or cozy evenings by the fire. The primary suite is a true sanctuary, showcasing dramatic wood beams, private access to the back patio, and a spa-like ensuite complete with a deep soaking tub, walk-in shower, and generously sized closets. A nearby study is the perfect place to work from home, and the flex space that opens to the cutting garden provides endless possibilities - from a reading nook, to an exercise room or a craft room. A detached guest suite offers exceptional flexibility, ideal for extended stays or multigenerational living, while each bedroom enjoys its own bath for maximum comfort and privacy. A cheerful sunroom leads to the attached two car garage, while a 3rd climate-controlled garage bay is adjacent to the guest quarters. Residents of Badger Ranch appreciate an impressive array of neighborhood amenities, including a paved walking path around the catch-and-release pond, tennis courts, a resort-style pool, and an open-air clubhouse—elevating everyday living into a luxurious lifestyle.
Sold
Price Unknown
15021 Sendero Ln, Woodway, TX 76712
4beds
4,462sqft
Single Family Residence
Built in 2015
1.29 Acres Lot
$1,422,600 Zestimate®
$--/sqft
$4,573 Estimated rent
Home value
$1,422,600
$1.35M - $1.49M
$4,573/mo
Zestimate® history
Owner options
List your home for rent
$4,573/mo
Rent Zestimate®
Find your next renter with Zillow Rental Manager. Plus, with online applications, you can quickly screen prospective tenants – for free.
$4,573/mo
Rent Zestimate®
Refinance and save
$115/mo
Est. payment
Refinancing to a lower rate could help reduce your monthly payments and save thousands over the life of the loan.
$115/mo
Est. payment
Explore your selling options
Work with a Zillow partner agent
Leverage their expertise and Zillow's premium Showcase listings to get your home seen by more buyers.
Get startedList with your own agent
Get your home in front of millions of buyers by listing it on Zillow.
Learn how to do itSell it yourself
Take full control of how buyers see your home on Zillow by listing For Sale by Owner (FSBO).
List your homeWhat's special
Tennis courtsOpen-air clubhouseResort-style poolCheerful sunroomAbundant natural lightSubzero refrigerator and freezerOld chicago brick flooring
Zillow last checked:
Listing updated:
Listed by:
Amanda Nesbitt 0600205 254-218-5940,
Magnolia Realty 254-218-5940
Bought with:
Genny Davis
Coldwell Banker Apex, REALTORS
Source: NTREIS,MLS#: 21133851
Facts & features
Interior
Bedrooms & bathrooms
- Bedrooms: 4
- Bathrooms: 5
- Full bathrooms: 4
- 1/2 bathrooms: 1
Primary bedroom
- Level: First
- Dimensions: 1 x 1
Living room
- Level: First
- Dimensions: 1 x 1
Heating
- Central
Cooling
- Central Air, Electric
Appliances
- Included: Some Gas Appliances, Built-In Refrigerator, Double Oven, Dishwasher, Gas Cooktop, Disposal, Gas Water Heater, Microwave, Plumbed For Gas, Water Softener, Tankless Water Heater, Warming Drawer
- Laundry: Laundry in Utility Room
Features
- Wet Bar, Built-in Features, Chandelier, Decorative/Designer Lighting Fixtures, Double Vanity, Granite Counters, High Speed Internet, In-Law Floorplan, Kitchen Island, Open Floorplan, Pantry, Cable TV, Vaulted Ceiling(s), Natural Woodwork, Walk-In Closet(s), Wired for Sound
- Flooring: Brick, Carpet, Concrete, Hardwood, Tile
- Windows: Window Coverings
- Has basement: No
- Number of fireplaces: 2
- Fireplace features: Family Room, Outside
Interior area
- Total interior livable area: 4,462 sqft
Property
Parking
- Total spaces: 3
- Parking features: Aggregate, Driveway, Porte-Cochere
- Attached garage spaces: 3
- Has uncovered spaces: Yes
Features
- Levels: One
- Stories: 1
- Patio & porch: Rear Porch, Front Porch, Patio, Screened, Covered
- Exterior features: Rain Gutters
- Pool features: Pool, Community
- Fencing: Wood
Lot
- Size: 1.29 Acres
- Features: Back Yard, Lawn, Level, Many Trees, Sloped, Sprinkler System
Details
- Parcel number: 360138000005050
Construction
Type & style
- Home type: SingleFamily
- Architectural style: Detached
- Property subtype: Single Family Residence
Materials
- Brick
- Foundation: Slab
- Roof: Composition,Mixed
Condition
- Year built: 2015
Utilities & green energy
- Sewer: Public Sewer
- Water: Public
- Utilities for property: Electricity Connected, Natural Gas Available, Propane, Sewer Available, Separate Meters, Underground Utilities, Water Available, Cable Available
Green energy
- Energy efficient items: Insulation
Community & HOA
Community
- Features: Fishing, Lake, Pool, Sidewalks, Tennis Court(s), Trails/Paths, Curbs
- Security: Security System, Smoke Detector(s)
- Subdivision: Badger Ranch
HOA
- Has HOA: Yes
- Services included: All Facilities
- HOA fee: $115 monthly
- HOA name: Paramount Realty and Management
- HOA phone: 254-855-4908
Location
- Region: Woodway
Financial & listing details
- Tax assessed value: $1,516,140
- Annual tax amount: $22,062
- Date on market: 1/15/2026
- Cumulative days on market: 44 days
- Electric utility on property: Yes
Price history
| Date | Event | Price |
|---|---|---|
| 4/9/2026 | Sold | -- |
Source: NTREIS #21133851 Report a problem | ||
| 3/10/2026 | Pending sale | $1,599,000$358/sqft |
Source: NTREIS #21133851 Report a problem | ||
| 2/28/2026 | Contingent | $1,599,000$358/sqft |
Source: NTREIS #21133851 Report a problem | ||
| 1/15/2026 | Listed for sale | $1,599,000+1291.6%$358/sqft |
Source: NTREIS #21133851 Report a problem | ||
| 10/22/2013 | Listing removed | $114,900$26/sqft |
Source: Coldwell Banker Jim Stewart, Realtors #152284 Report a problem | ||
| 8/3/2013 | Listed for sale | $114,900-16.7%$26/sqft |
Source: Coldwell Banker Jim Stewart, Realtors #152284 Report a problem | ||
| 8/12/2011 | Listing removed | $137,900$31/sqft |
Source: Legacy Approved Properties #200003592 Report a problem | ||
| 3/12/2011 | Listed for sale | $137,900$31/sqft |
Source: Legacy Approved Properties Report a problem | ||
Public tax history
| Year | Property taxes | Tax assessment |
|---|---|---|
| 2025 | $13,709 +7.8% | $1,248,189 +10% |
| 2024 | $12,713 -20.1% | $1,134,717 +10% |
| 2023 | $15,903 -1.7% | $1,031,561 +10% |
| 2022 | $16,181 -2.1% | $937,783 +10% |
| 2021 | $16,527 | $852,530 -6% |
| 2020 | -- | $907,390 +2.4% |
| 2019 | $16,636 | $886,100 +5% |
| 2018 | $16,636 -78.4% | $843,920 +10.2% |
| 2017 | $76,894 +2775.3% | $765,800 +3.7% |
| 2016 | $2,674 | $738,550 +569.6% |
| 2015 | $2,674 | $110,300 +2.1% |
| 2014 | $2,674 | $108,060 +16.2% |
| 2012 | -- | $93,026 |
| 2011 | -- | $93,026 |
| 2010 | -- | $93,026 |
| 2009 | -- | $93,026 |
| 2008 | -- | $93,026 |
| 2007 | -- | $93,026 |
| 2006 | -- | $93,026 |
| 2005 | -- | $93,026 |
Find assessor info on the county website
Neighborhood: 76712
Nearby homes
- $1,441,5001.77 Acres15023 Sendero Ln, Woodway, TX 76712Off Market
- $1,613,0001.386 Acres15007 Riatta Rd, Woodway, TX 76712Off Market
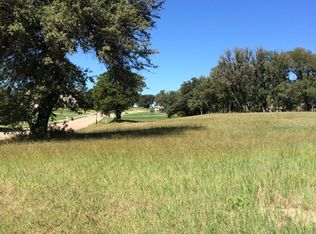
- $1,470,9005 bd4 ba682 sqft15003 Sendero Ct, Woodway, TX 76712Off Market
- $1,172,2004 bd3 ba4.3k sqft15005 Riatta Rd, Woodway, TX 76712Off Market
- $1,187,4004 bd5 ba3.7k sqft15025 Sendero Ln, Woodway, TX 76712Off Market
- $1,143,9003 bd4 ba4.8k sqft15001 Sendero Ct, Woodway, TX 76712Off Market
- $1,224,7004 bd2 ba5.6k sqft15017 Sendero Ln, Woodway, TX 76712Off Market
- $709,100-- bd-- ba160k sqft15022 Sendero Ln, Woodway, TX 76712Off Market
Nearby schools
GreatSchools rating
- 10/10South Bosque Elementary SchoolGrades: PK-5Distance: 0.4 mi
- 8/10River Valley Middle SchoolGrades: 6-8Distance: 2.6 mi
- 8/10Midway High SchoolGrades: 9-12Distance: 3.3 mi
Schools provided by the listing agent
- Elementary: South Bosque
- Middle: River Valley
- High: Midway
- District: Midway ISD
Source: NTREIS. This data may not be complete. We recommend contacting the local school district to confirm school assignments for this home.
Sell for more on Zillow
Get a Zillow Showcase℠ listing at no additional cost and you could sell for .
$1,422,600
2% more
+$28,452
With Zillow Showcase(estimated)
$1,451,052
- Texas
- McLennan County
- Woodway
- 76712
- 15021 Sendero Ln
Nearby cities
Nearby neighborhoods
Nearby zip codes
Other Woodway Topics
