Assumable VA Loan at 2.25%
Welcome to this stunning Impression Alder II floor plan, offering an expansive 3,925 sqft of living space in the highly desirable Morningstar community—zoned to top-rated Aledo ISD with elementary and middle schools right outside the neighborhood!
This beautiful two-story home features 4 spacious bedrooms, 3.5 bathrooms, and countless upgrades. Step into a grand foyer with a formal dining room, chef’s kitchen, and a cozy breakfast nook. The main living area is a showstopper with its floor-to-ceiling stone fireplace, large windows, and a dramatic iron staircase that anchors the room with elegance.The primary suite is a private retreat complete with bay windows, dual vanities, a soaking tub, a separate shower, and a custom walk-in closet. Upstairs, enjoy three generously sized bedrooms, two full baths, a media room, and a second living area—perfect for entertainment or relaxation.
Step outside to enjoy a wooden pergola, storage shed, French drain system, and rain gutters—with thoughtful additions like under-stair and attic storage.
Best of all, this home offers an assumable VA loan, making it an exceptional opportunity for qualified buyers.
Sold
Price Unknown
15021 Stargazer Dr, Aledo, TX 76008
4beds
3,925sqft
Single Family Residence
Built in 2017
8,015 Square Feet Lot
$524,800 Zestimate®
$--/sqft
$4,479 Estimated rent
Home value
$524,800
$483,000 - $567,000
$4,479/mo
Zestimate® history
Owner options
List your home for rent
$4,479/mo
Rent Zestimate®
Find your next renter with Zillow Rental Manager. Plus, with online applications, you can quickly screen prospective tenants – for free.
$4,479/mo
Rent Zestimate®
Refinance and save
$265/mo
Est. payment
Refinancing to a lower rate could help reduce your monthly payments and save thousands over the life of the loan.
$265/mo
Est. payment
Explore your selling options
Work with a Zillow partner agent
Leverage their expertise and Zillow's premium Showcase listings to get your home seen by more buyers.
Get startedList with your own agent
Get your home in front of millions of buyers by listing it on Zillow.
Learn how to do itSell it yourself
Take full control of how buyers see your home on Zillow by listing For Sale by Owner (FSBO).
List your homeWhat's special
Floor-to-ceiling stone fireplaceBeautiful two-story homeFrench drain systemFormal dining roomLarge windowsBay windowsCountless upgrades
Zillow last checked:
Listing updated:
Listed by:
Ashley Kitchen 0814871,
eXp Realty, LLC 888-519-7431
Bought with:
Brielle Friday
Keller Williams Fort Worth
Source: NTREIS,MLS#: 20956248
Facts & features
Interior
Bedrooms & bathrooms
- Bedrooms: 4
- Bathrooms: 4
- Full bathrooms: 3
- 1/2 bathrooms: 1
Primary bedroom
- Features: Closet Cabinetry, Dual Sinks, Double Vanity, Separate Shower, Walk-In Closet(s)
- Level: First
- Dimensions: 18 x 16
Bedroom
- Features: Built-in Features, Split Bedrooms, Walk-In Closet(s)
- Level: Second
- Dimensions: 14 x 14
Bedroom
- Features: Walk-In Closet(s)
- Level: Second
- Dimensions: 15 x 13
Bedroom
- Features: Split Bedrooms, Walk-In Closet(s)
- Level: Second
- Dimensions: 13 x 11
Dining room
- Level: First
- Dimensions: 18 x 12
Other
- Features: Built-in Features, Dual Sinks, Double Vanity, Garden Tub/Roman Tub, Separate Shower
- Level: First
- Dimensions: 12 x 12
Half bath
- Level: First
- Dimensions: 6 x 5
Kitchen
- Features: Built-in Features, Butler's Pantry, Eat-in Kitchen, Granite Counters, Kitchen Island, Walk-In Pantry
- Level: First
- Dimensions: 11 x 7
Living room
- Features: Ceiling Fan(s), Fireplace
- Level: First
- Dimensions: 20 x 20
Living room
- Features: Built-in Features
- Level: Second
- Dimensions: 16 x 16
Media room
- Level: Second
- Dimensions: 16 x 14
Mud room
- Features: Built-in Features
- Level: First
- Dimensions: 6 x 5
Utility room
- Level: First
- Dimensions: 11 x 7
Heating
- Central
Cooling
- Central Air
Appliances
- Included: Dishwasher, Gas Cooktop, Disposal, Gas Oven, Gas Range, Microwave
- Laundry: Washer Hookup, Electric Dryer Hookup, Laundry in Utility Room
Features
- Built-in Features, Eat-in Kitchen, Kitchen Island, Open Floorplan, Vaulted Ceiling(s), Wired for Sound
- Flooring: Carpet, Ceramic Tile, Wood
- Windows: Bay Window(s)
- Has basement: No
- Number of fireplaces: 1
- Fireplace features: Blower Fan, Decorative, Gas Log, Gas Starter, Living Room, Stone
Interior area
- Total interior livable area: 3,925 sqft
Property
Parking
- Total spaces: 2
- Parking features: Garage, Garage Door Opener
- Attached garage spaces: 2
Features
- Levels: Two
- Stories: 2
- Patio & porch: Deck, Covered
- Exterior features: Storage
- Pool features: None, Community
- Fencing: Fenced,Wood
Lot
- Size: 8,015 Square Feet
Details
- Parcel number: R000102120
Construction
Type & style
- Home type: SingleFamily
- Architectural style: Traditional,Detached
- Property subtype: Single Family Residence
Materials
- Brick, Rock, Stone
- Foundation: Slab
- Roof: Composition
Condition
- Year built: 2017
Community & HOA
Community
- Features: Clubhouse, Fishing, Playground, Park, Pickleball, Pool, Sidewalks, Tennis Court(s), Trails/Paths, Community Mailbox, Curbs
- Security: Security System, Smoke Detector(s)
- Subdivision: Morningstar
HOA
- Has HOA: Yes
- Services included: All Facilities, Maintenance Grounds
- HOA fee: $265 quarterly
- HOA name: Prestige Star Management
- HOA phone: 817-709-9938
Location
- Region: Aledo
Financial & listing details
- Tax assessed value: $580,000
- Annual tax amount: $14,467
- Date on market: 6/4/2025
- Cumulative days on market: 152 days
- Listing terms: Assumable,Cash,Conventional,FHA,VA Loan
- Road surface type: Asphalt
Price history
| Date | Event | Price |
|---|---|---|
| 11/17/2025 | Sold | -- |
Source: NTREIS #20956248 Report a problem | ||
| 11/8/2025 | Pending sale | $525,000$134/sqft |
Source: NTREIS #20956248 Report a problem | ||
| 11/3/2025 | Contingent | $525,000$134/sqft |
Source: NTREIS #20956248 Report a problem | ||
| 9/8/2025 | Price change | $525,000-5.4%$134/sqft |
Source: NTREIS #20956248 Report a problem | ||
| 8/1/2025 | Price change | $555,000-3.3%$141/sqft |
Source: NTREIS #20956248 Report a problem | ||
| 7/8/2025 | Price change | $574,000-2.5%$146/sqft |
Source: NTREIS #20956248 Report a problem | ||
| 6/4/2025 | Listed for sale | $589,000+48.7%$150/sqft |
Source: NTREIS #20956248 Report a problem | ||
| 3/11/2021 | Sold | -- |
Source: Agent Provided Report a problem | ||
| 5/18/2020 | Listing removed | $396,000$101/sqft |
Source: Charitable Realty #14322381 Report a problem | ||
| 5/6/2020 | Price change | $396,000-0.3%$101/sqft |
Source: Charitable Realty #14322381 Report a problem | ||
| 4/29/2020 | Price change | $397,000-0.3%$101/sqft |
Source: Charitable Realty #14322381 Report a problem | ||
| 4/24/2020 | Price change | $398,000-0.3%$101/sqft |
Source: Charitable Realty #14322381 Report a problem | ||
| 4/15/2020 | Listed for sale | $399,000-0.2%$102/sqft |
Source: Charitable Realty #14322381 Report a problem | ||
| 4/4/2019 | Sold | -- |
Source: Agent Provided Report a problem | ||
| 3/6/2019 | Pending sale | $399,900$102/sqft |
Source: Indwell #13999705 Report a problem | ||
| 1/9/2019 | Listed for sale | $399,900+33.3%$102/sqft |
Source: Indwell #13999705 Report a problem | ||
| 8/3/2018 | Listing removed | $300,000$76/sqft |
Source: IMP Realty #13901974 Report a problem | ||
| 7/29/2018 | Listed for sale | $300,000$76/sqft |
Source: HomesUSA.com #13901974 Report a problem | ||
Public tax history
| Year | Property taxes | Tax assessment |
|---|---|---|
| 2025 | $13,859 +6.2% | $580,000 -7.6% |
| 2024 | $13,050 +11.6% | $628,000 -1.6% |
| 2023 | $11,691 -9% | $638,230 +49.5% |
| 2022 | $12,844 +27.1% | $427,010 |
| 2021 | $10,103 | $427,010 +7.2% |
| 2020 | -- | $398,290 |
| 2019 | $3,126 -74.2% | $398,290 +5.5% |
| 2018 | $12,093 +721.3% | $377,490 +750.2% |
| 2017 | $1,472 | $44,400 |
Find assessor info on the county website
Neighborhood: 76008
Nearby homes
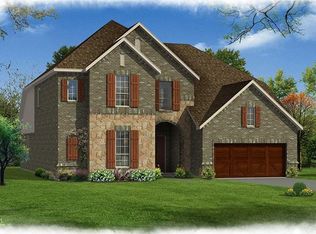
- $567,3005 bd5 ba3.7k sqft15017 Stargazer Dr, Aledo, TX 76008Off Market
- $521,900-- bd-- ba3.1k sqft15025 Stargazer Dr, Aledo, TX 76008Off Market
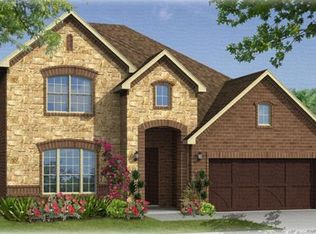
- $448,7004 bd3 ba2.4k sqft15009 Stargazer Dr, Aledo, TX 76008Off Market
- $516,5004 bd4 ba3.6k sqft15024 Belclaire Ave, Aledo, TX 76008Off Market

- $452,800-- bd-- ba2.8k sqft15101 Stargazer Dr, Aledo, TX 76008Off Market
- $434,9003 bd3 ba2.4k sqft15009 Bellclaire Ave, Aledo, TX 76008Off Market
- $491,4004 bd3 ba2.8k sqft15020 Belclaire Ave, Aledo, TX 76008Off Market
- $434,9004 bd3 ba2.4k sqft15020 Stargazer Dr, Aledo, TX 76008Off Market
Nearby schools
GreatSchools rating
- 10/10McCall Elementary SchoolGrades: K-5Distance: 1.8 mi
- 8/10Don R Daniel Ninth Grade CampusGrades: 9Distance: 2.7 mi
- 8/10Aledo High SchoolGrades: 10-12Distance: 2.6 mi
Schools provided by the listing agent
- Elementary: Lynn McKinney
- Middle: McAnally
- High: Aledo
- District: Aledo ISD
Source: NTREIS. This data may not be complete. We recommend contacting the local school district to confirm school assignments for this home.
Get a cash offer in 3 minutes
Find out how much your home could sell for in as little as 3 minutes with a no-obligation cash offer.
Estimated market value
$524,800
Get a cash offer in 3 minutes
Find out how much your home could sell for in as little as 3 minutes with a no-obligation cash offer.
Estimated market value
$524,800
- Texas
- Parker County
- Aledo
- 76008
- 15021 Stargazer Dr
