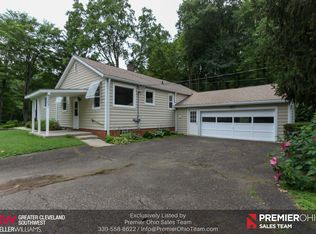
Peaceful Riverfront Retreat in Russell Township. Tucked away on a quiet dead-end street in the heart of Russell Township, this charming brick ranch offers the perfect blend of privacy, comfort, and timeless appeal. Built in 1962, it rests on a picturesque 1.3-acre lot along the tranquil Chagrin River, showcasing beautiful riverfront views and a serene natural setting. Inside, the home offers 1,775 square feet of thoughtfully designed living space, including three inviting bedrooms, one full bath, and one half bath. The warm and welcoming interior features a cozy fireplace, a built-in bar, and an abundance of windows that frame views of the yard and river while filling the home with natural light. Doors lead to a peaceful patio, perfect for enjoying the sights and sounds of nature year-round. This well-maintained home has been thoughtfully updated with a furnace and central air replaced in 2019, a hot water tank installed in 2024, a well pump updated in 2021, a roof replaced in 2020, and new gutters added in 2023. The septic system has also been recently serviced and cleaned, providing added peace of mind. A spacious two-and-a-half-car garage includes a rear workroom ideal for hobbyists, projects, or extra storage. Offering peaceful seclusion yet conveniently located near local amenities, this property presents a rare opportunity to own a slice of nature in one of Geauga County’s most sought-after areas.
Closed
$355,000
15021 Stillwater Dr, Novelty, OH 44072
3beds
1,775sqft
Single Family Residence
Built in 1962
1.33 Acres Lot
$358,000 Zestimate®
$200/sqft
$2,084 Estimated rent
Home value
$358,000
$340,000 - $376,000
$2,084/mo
Zestimate® history
Owner options
List your home for rent
$2,084/mo
Rent Zestimate®
Find your next renter with Zillow Rental Manager. Plus, with online applications, you can quickly screen prospective tenants – for free.
$2,084/mo
Rent Zestimate®
Refinance and save
$2,342/mo
Est. payment
Refinancing to a lower rate could help reduce your monthly payments and save thousands over the life of the loan.
$2,342/mo
Est. payment
Explore your selling options
Work with a Zillow partner agent
Leverage their expertise and Zillow's premium Showcase listings to get your home seen by more buyers.
Get startedList with your own agent
Get your home in front of millions of buyers by listing it on Zillow.
Learn how to do itSell it yourself
Take full control of how buyers see your home on Zillow by listing For Sale by Owner (FSBO).
List your homeWhat's special
Charming brick ranchPeaceful patioBeautiful riverfront viewsQuiet dead-end streetAbundance of windowsBuilt-in barSerene natural setting
Zillow last checked:
Listing updated:
Listed by:
Michael A Henry 216-973-1402 michaelhenry@advgroupagents.com,
EXP Realty, LLC.
Bought with:
Anthony Dermotta, 2026001811
Hofmeister Realty
Source: MLS Now,MLS#: 5147753 Originating MLS: Akron Cleveland Association of REALTORS
Originating MLS: Akron Cleveland Association of REALTORSFacts & features
Interior
Bedrooms & bathrooms
- Bedrooms: 3
- Bathrooms: 2
- Full bathrooms: 1
- 1/2 bathrooms: 1
- Main level bathrooms: 2
- Main level bedrooms: 3
Bedroom
- Description: Flooring: Wood
- Level: First
Bedroom
- Description: Flooring: Wood
- Level: First
Bedroom
- Description: Flooring: Wood
- Level: First
Bathroom
- Description: Flooring: Tile
- Level: First
Bathroom
- Description: Flooring: Tile
- Level: First
Great room
- Description: Flooring: Carpet
- Level: First
Kitchen
- Description: Flooring: Tile
- Level: First
Laundry
- Description: Flooring: Tile
- Level: First
Living room
- Description: Flooring: Carpet
- Level: First
Heating
- Fireplace(s), Oil
Cooling
- Central Air, Ceiling Fan(s)
Appliances
- Included: Built-In Oven, Cooktop, Dryer, Dishwasher, Refrigerator, Washer
- Laundry: Washer Hookup, Electric Dryer Hookup, Main Level, Laundry Room, Laundry Tub, Sink
Features
- Beamed Ceilings, Ceiling Fan(s), Cathedral Ceiling(s), His and Hers Closets, Laminate Counters, Multiple Closets, Bar, Natural Woodwork
- Windows: Double Pane Windows, Drapes, Wood Frames
- Has basement: No
- Number of fireplaces: 1
- Fireplace features: Family Room, Wood Burning
Interior area
- Total structure area: 1,775
- Total interior livable area: 1,775 sqft
- Finished area above ground: 1,775
Property
Parking
- Total spaces: 2
- Parking features: Asphalt, Attached, Concrete, Driveway, Garage Faces Front, Garage, Garage Door Opener, Paved
- Attached garage spaces: 2
Accessibility
- Accessibility features: Accessible Full Bath
Features
- Levels: One
- Stories: 1
- Patio & porch: Rear Porch, Covered, Front Porch
- Exterior features: Lighting, Rain Gutters
- Has view: Yes
- View description: River, Valley, Trees/Woods, Water
- Has water view: Yes
- Water view: River,Water
- Waterfront features: River Front, Waterfront
- Frontage type: River
Lot
- Size: 1.33 Acres
- Features: Back Yard, Corners Marked, Front Yard, Wooded, Waterfront
Details
- Additional structures: Storage
- Parcel number: 26106000
- Special conditions: Standard
Construction
Type & style
- Home type: SingleFamily
- Architectural style: Ranch
- Property subtype: Single Family Residence
Materials
- Brick, Wood Siding
- Roof: Shingle
Condition
- Updated/Remodeled
- Year built: 1962
Utilities & green energy
- Sewer: Septic Tank
- Water: Well
Community & HOA
Community
- Subdivision: Riverdale
HOA
- Has HOA: No
Location
- Region: Novelty
Financial & listing details
- Price per square foot: $200/sqft
- Tax assessed value: $253,500
- Annual tax amount: $4,024
- Date on market: 8/15/2025
- Cumulative days on market: 290 days
Price history
| Date | Event | Price |
|---|---|---|
| 5/8/2026 | Sold | $355,000-5.3%$200/sqft |
Source:  MLS Now #5147753 Report a problem MLS Now #5147753 Report a problem | ||
| 5/4/2026 | Pending sale | $374,900$211/sqft |
Source: MLS Now #5147753 Report a problem | ||
| 4/30/2026 | Listed for sale | $374,900$211/sqft |
Source: MLS Now #5147753 Report a problem | ||
| 4/14/2026 | Contingent | $374,900$211/sqft |
Source: MLS Now #5147753 Report a problem | ||
| 1/8/2026 | Listed for sale | $374,900$211/sqft |
Source: MLS Now #5147753 Report a problem | ||
| 12/27/2025 | Pending sale | $374,900$211/sqft |
Source: MLS Now #5147753 Report a problem | ||
| 12/24/2025 | Price change | $374,900-6.3%$211/sqft |
Source: MLS Now #5147753 Report a problem | ||
| 9/25/2025 | Price change | $400,000-5.9%$225/sqft |
Source: MLS Now #5147753 Report a problem | ||
| 8/15/2025 | Listed for sale | $425,000-10.5%$239/sqft |
Source: MLS Now #5147753 Report a problem | ||
| 8/11/2025 | Listing removed | $474,900$268/sqft |
Source: MLS Now #5136815 Report a problem | ||
| 8/4/2025 | Price change | $474,900-0.1%$268/sqft |
Source: MLS Now #5136815 Report a problem | ||
| 7/3/2025 | Listed for sale | $475,500$268/sqft |
Source: MLS Now #5136815 Report a problem | ||
Public tax history
| Year | Property taxes | Tax assessment |
|---|---|---|
| 2025 | $4,416 +9.7% | $88,730 |
| 2024 | $4,024 +13.2% | $88,730 |
| 2023 | $3,554 +18.4% | $88,730 +35.7% |
| 2022 | $3,001 +0.3% | $65,380 |
| 2021 | $2,992 -4.7% | $65,380 |
| 2020 | $3,140 +7.8% | $65,380 +13.1% |
| 2019 | $2,913 -1.1% | $57,790 |
| 2018 | $2,945 -0.1% | $57,790 |
| 2017 | $2,949 +2.2% | $57,790 +5.7% |
| 2016 | $2,885 +5.3% | $54,670 |
| 2015 | $2,741 +3% | $54,670 |
| 2014 | $2,661 -0.6% | $54,670 |
| 2013 | $2,678 +3.9% | $54,670 |
| 2012 | $2,577 0% | $54,670 |
| 2011 | $2,577 -10.7% | $54,670 -11.7% |
| 2010 | $2,885 +5.7% | $61,880 |
| 2009 | $2,730 +1.8% | $61,880 |
| 2008 | $2,682 +1.5% | $61,880 |
| 2007 | $2,642 -14.1% | $61,880 |
| 2006 | $3,077 +0% | $61,880 |
| 2005 | $3,076 +12.6% | $61,880 +9.5% |
| 2004 | $2,732 +1.5% | $56,500 |
| 2003 | $2,693 +7.7% | $56,500 |
| 2002 | $2,501 +7.6% | $56,500 +11.3% |
| 2001 | $2,325 +3.8% | $50,760 |
| 2000 | $2,240 -3.1% | $50,760 |
| 1999 | $2,312 | $50,760 |
Find assessor info on the county website
Neighborhood: 44072
Nearby homes
- $230,8002 bd1 ba1.4k sqft15025 Stillwater Dr, Novelty, OH 44072Off Market
- $426,4004 bd2 ba2.8k sqft15015 Stillwater Dr, Novelty, OH 44072Off Market
- $350,7003 bd2 ba1.9k sqft15031 Stillwater Dr, Novelty, OH 44072Off Market
- $272,3002 bd1 ba1.4k sqft15009 Stillwater Dr, Novelty, OH 44072Off Market

- $597,0002 bd3 ba1.7k sqft15045 Stillwater Dr, Novelty, OH 44072Off Market
- $82,700-- bd-- ba-- sqft15045 Stillwater Dr, Novelty, OH 44072Off Market
- $286,5002 bd2 ba1.6k sqft14999 Stillwater Dr, Novelty, OH 44072Off Market
- $673,4003 bd3 ba3.5k sqft14991 Stillwater Dr, Novelty, OH 44072Off Market
Nearby schools
GreatSchools rating
- NAWestwood Elementary SchoolGrades: K-2Distance: 2.4 mi
- 9/10West Geauga Middle SchoolGrades: 6-8Distance: 3.4 mi
- 10/10West Geauga High SchoolGrades: 9-12Distance: 3.2 mi
Schools provided by the listing agent
- District: West Geauga LSD - 2807
Source: MLS Now. This data may not be complete. We recommend contacting the local school district to confirm school assignments for this home.
Get a cash offer in 3 minutes
Find out how much your home could sell for in as little as 3 minutes with a no-obligation cash offer.
Estimated market value
$358,000
Get a cash offer in 3 minutes
Find out how much your home could sell for in as little as 3 minutes with a no-obligation cash offer.
Estimated market value
$358,000
- Ohio
- Geauga County
- Novelty
- 44072
- 15021 Stillwater Dr
Nearby cities
Nearby zip codes
Other Novelty Topics
